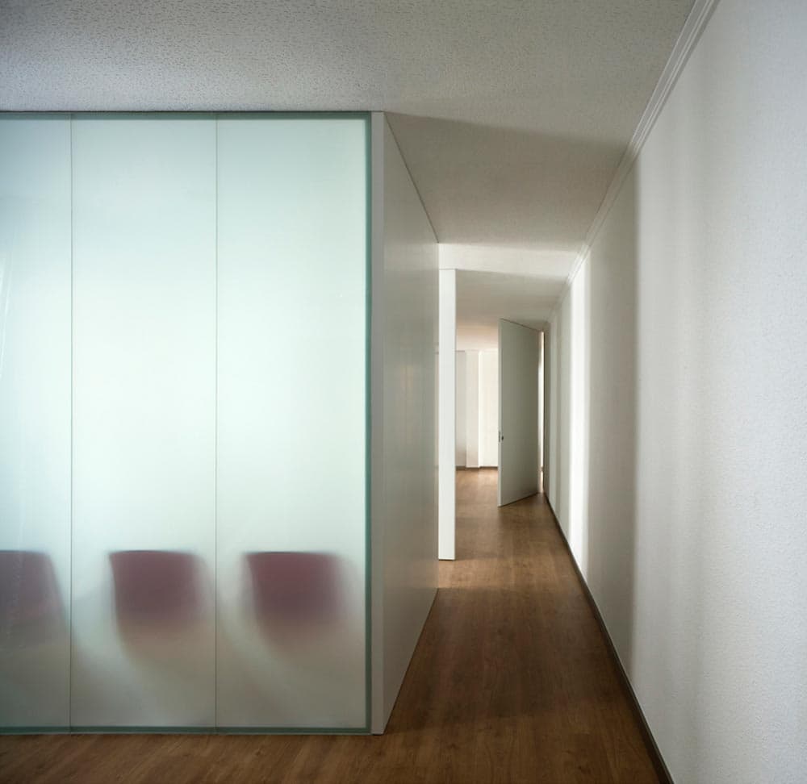
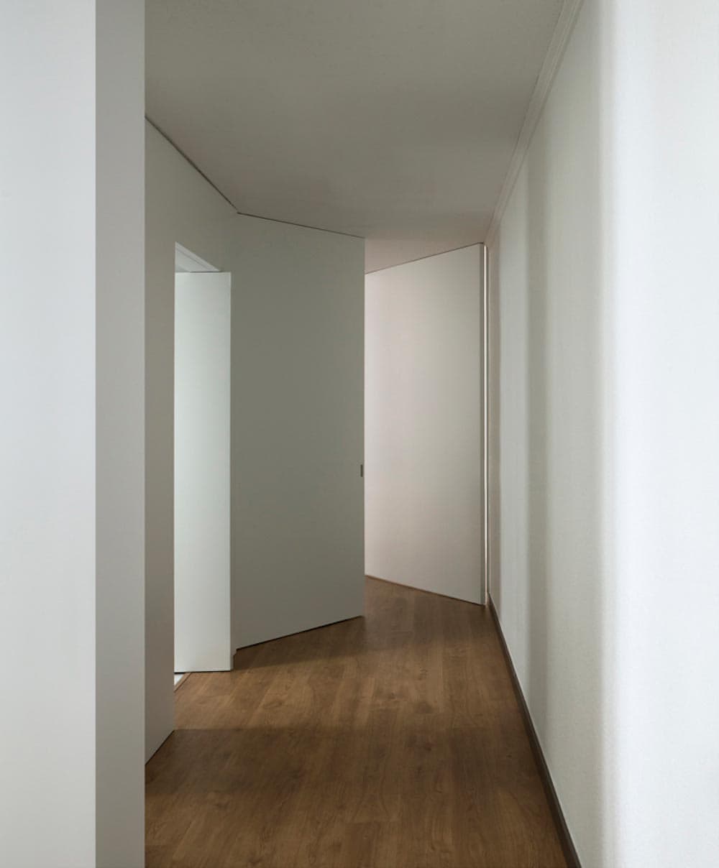
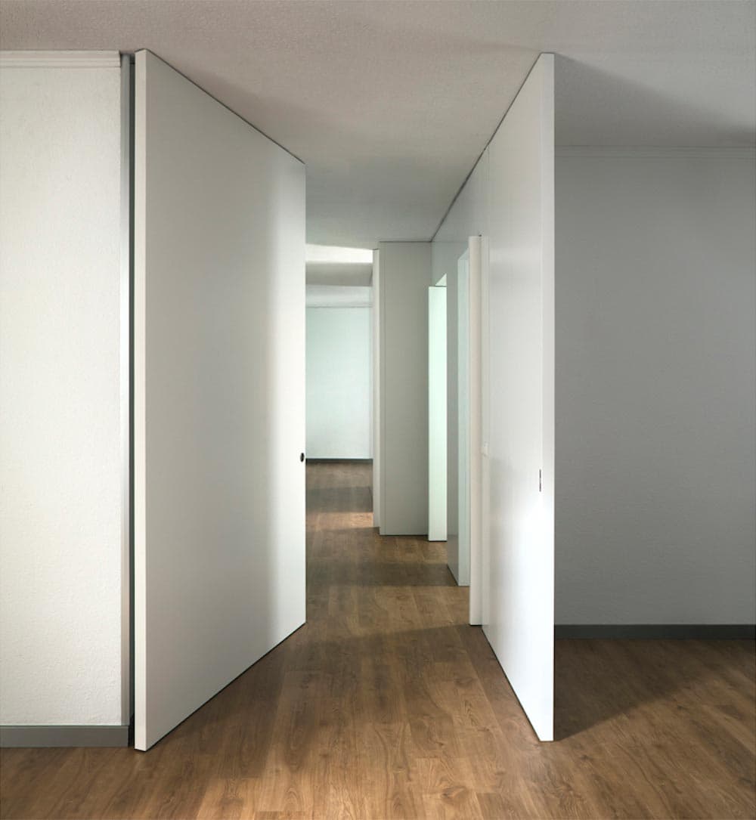
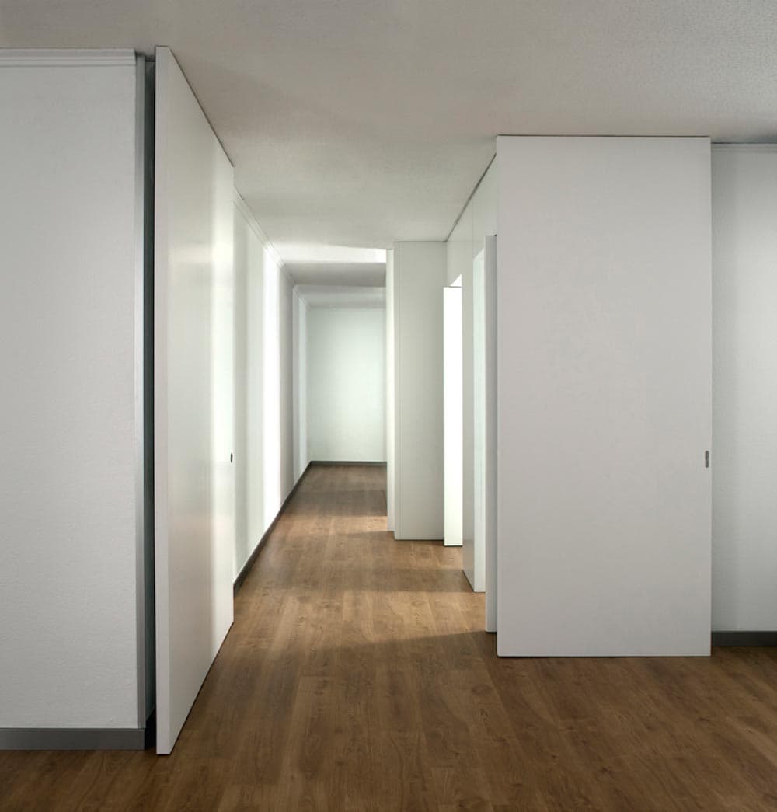
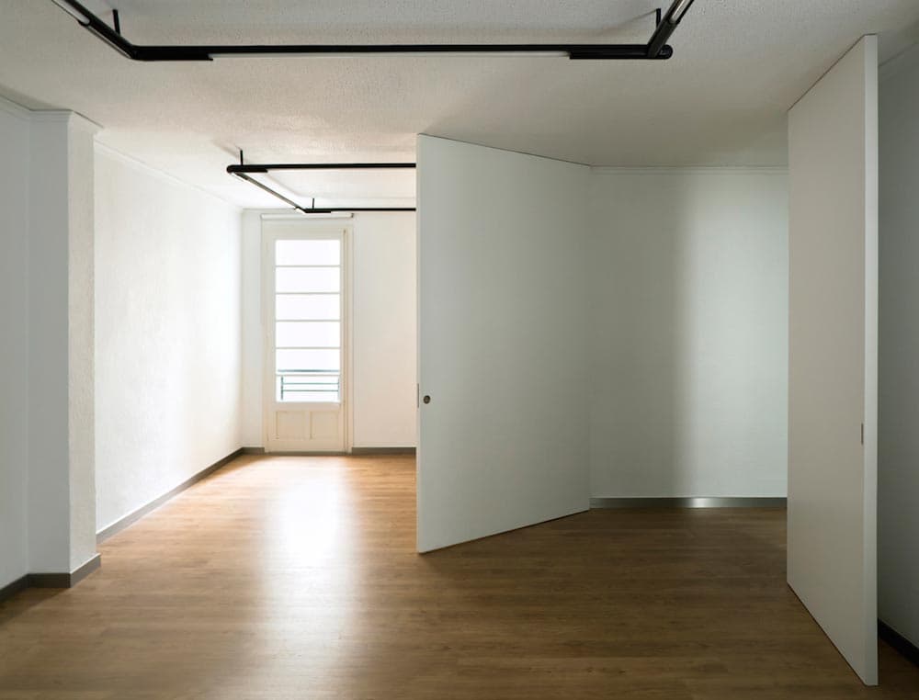
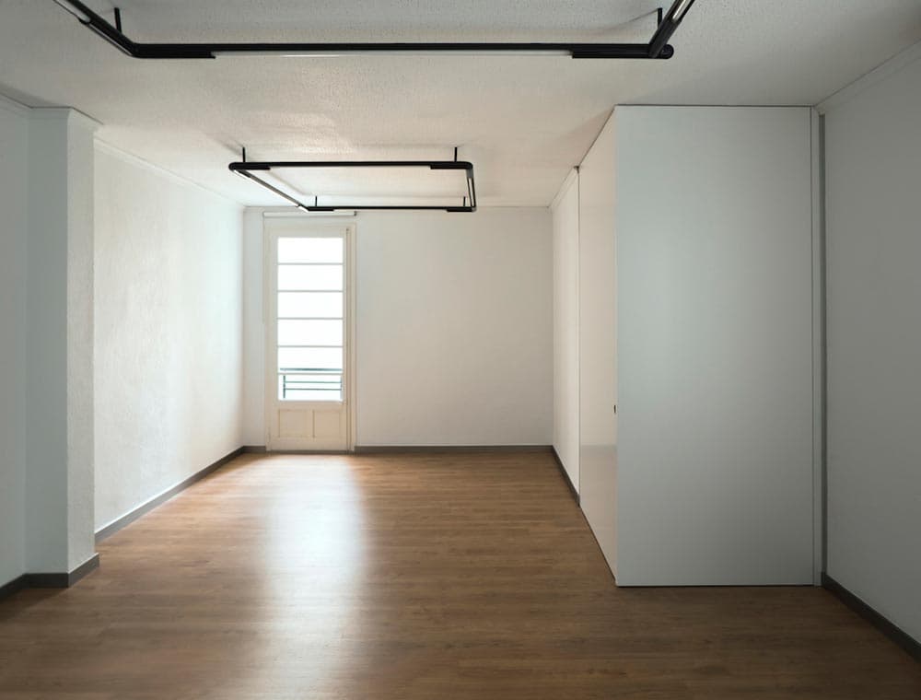
This unit is located in a historic building in the city of Valencia. The works involve the design of a structure that generates the new spaces required to accommodate the programme of the osteopathy practice.
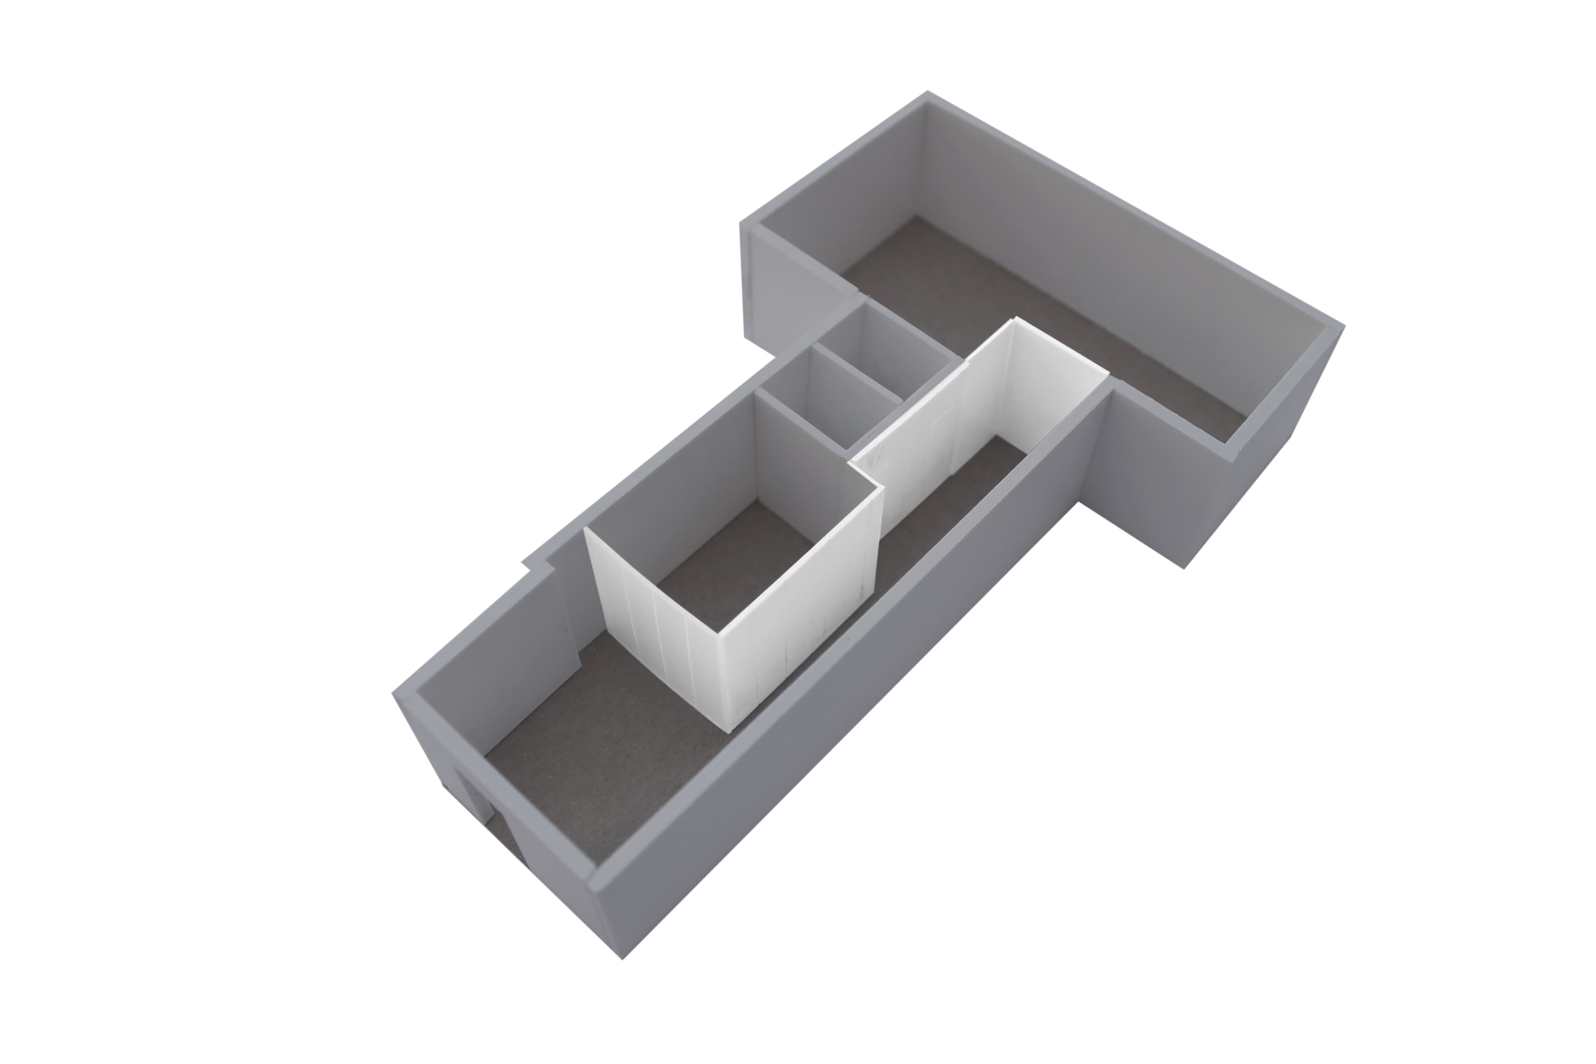
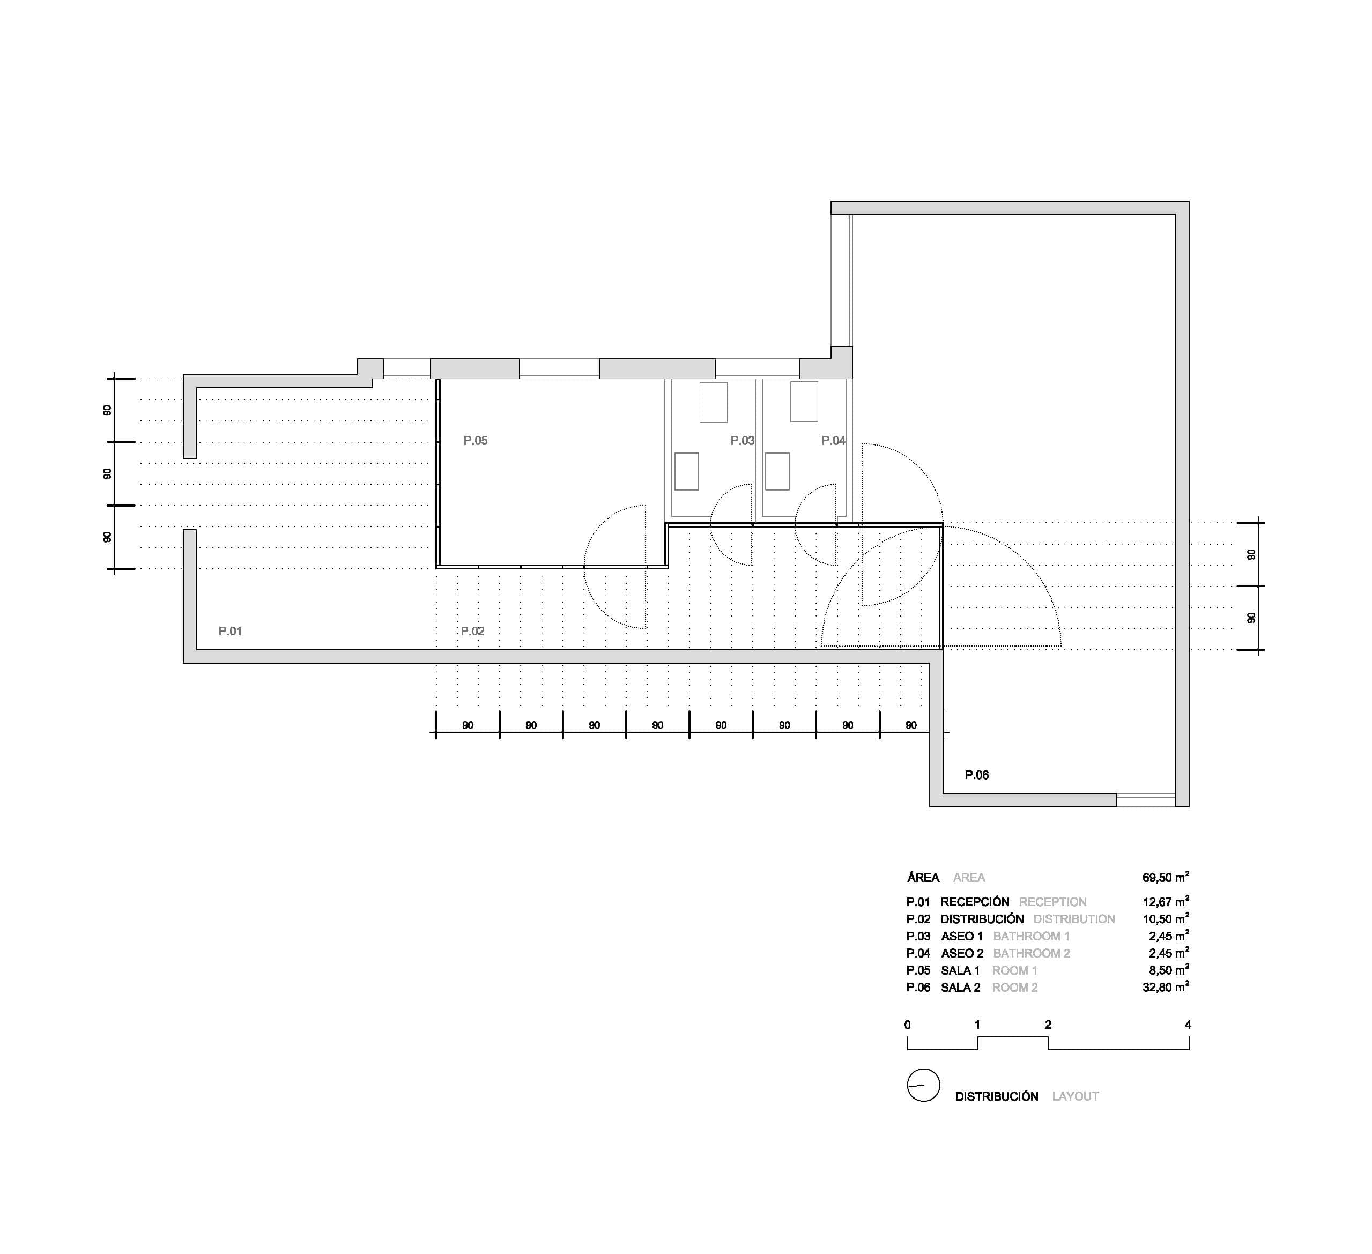
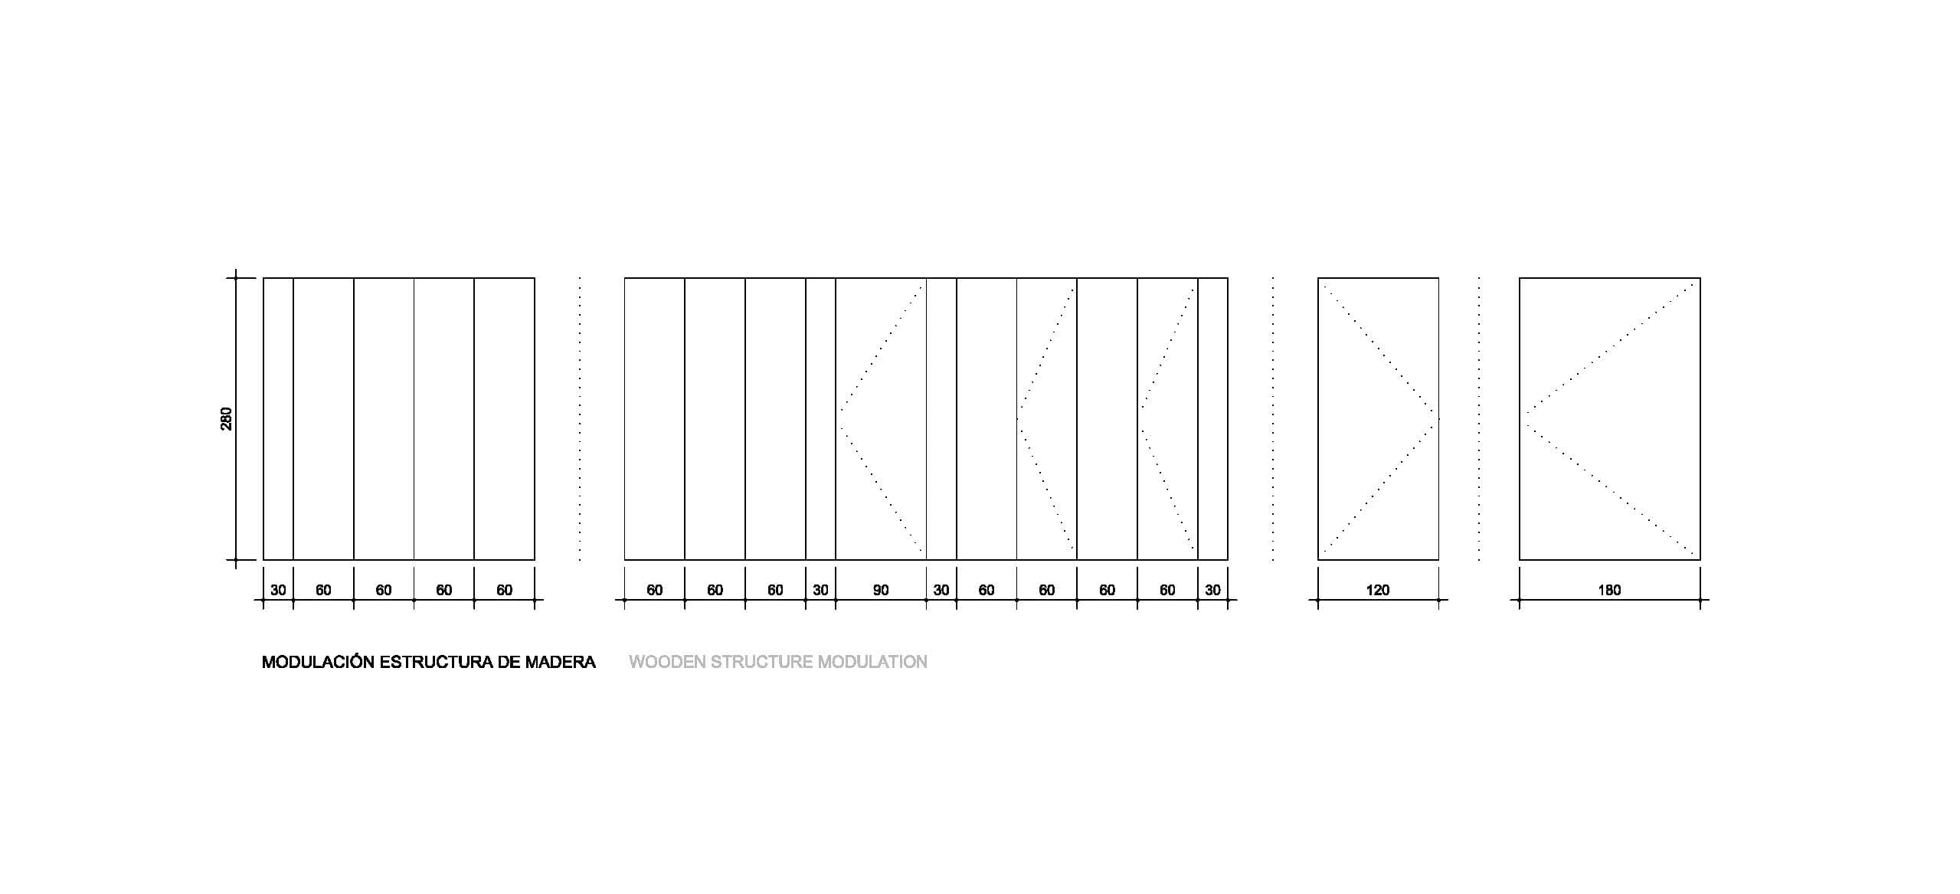
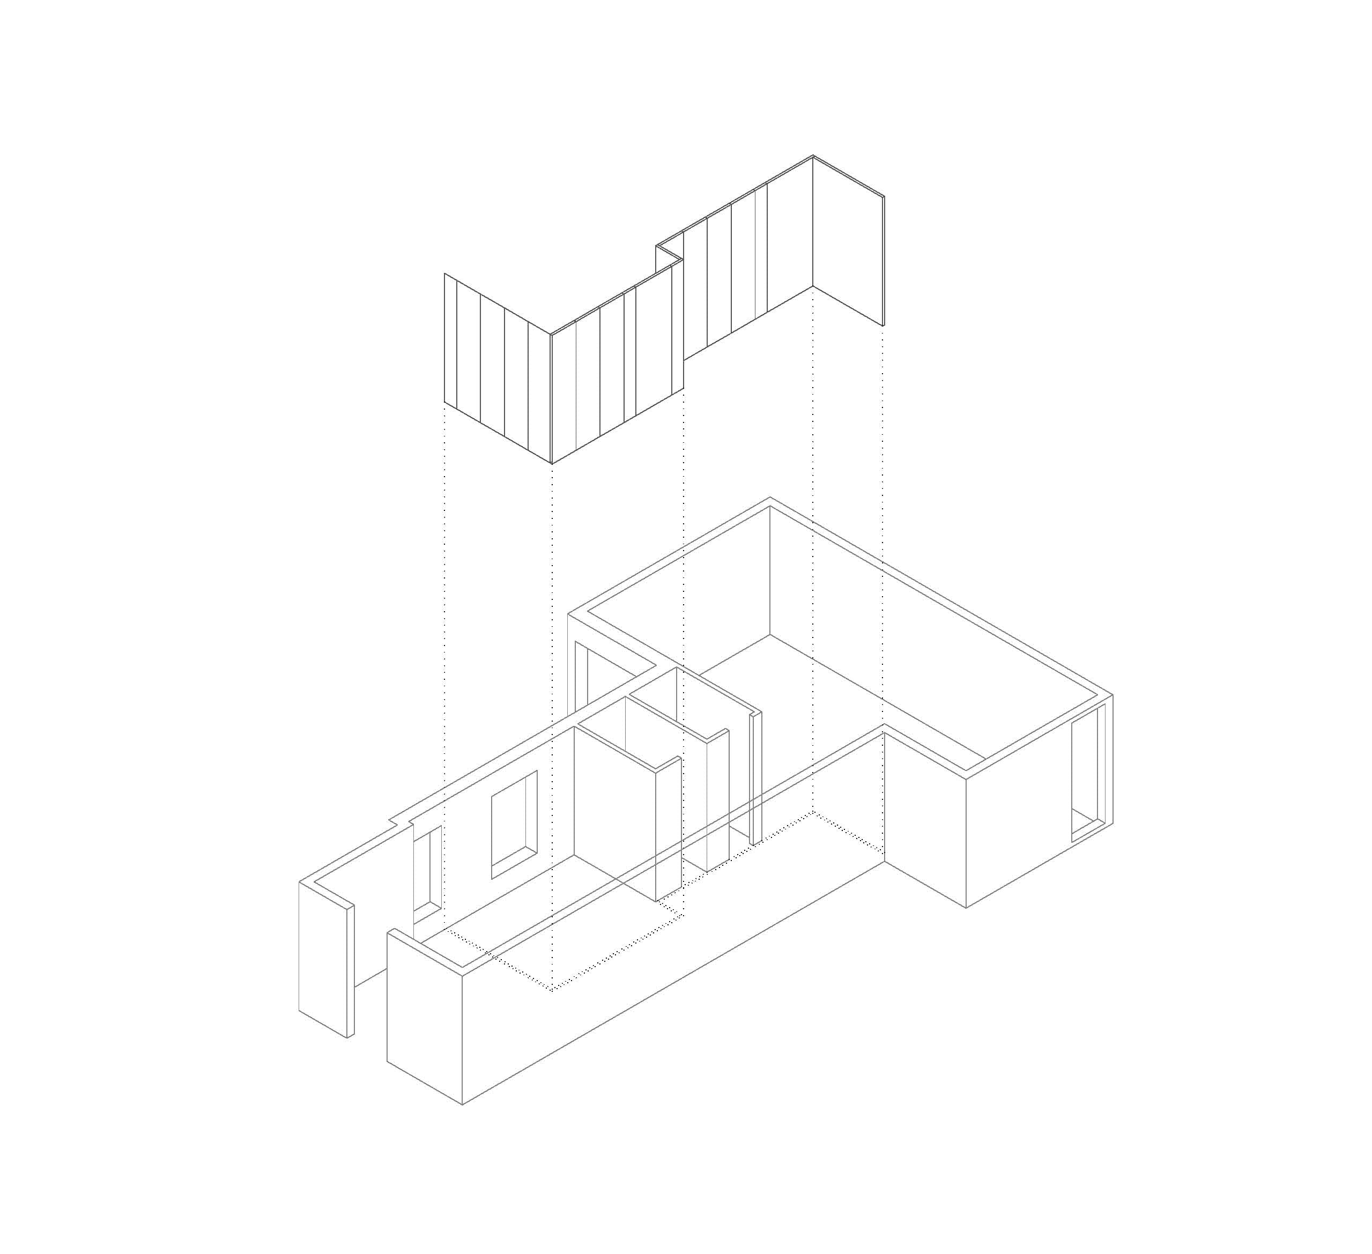
We started working with a completely open space. A rigorous modulation in multiples of 90 cm was the starting point to configure the project. That modulation forms a new element that is inserted into the existing space, dividing it and creating new rooms and transitional areas.
The new architecture generates flexible spaces that can be closed or interconnected according to user requirements. In order to enhance these spaces and give a neutral character to this new element, only two materials are used: white-lacquered wood and glass.
El local se sitúa en un edificio histórico en la ciudad de Valencia. La intervención consiste en el diseño de una estructura que permita generar los nuevos espacios necesarios para cubrir el programa de usos requerido.
Para la configuración de la clínica se interviene sobre un local completamente diáfano. Partiendo de una rigurosa modulación en múltiplos de unidades de 90 cm, la estructura se inserta en el volumen existente compartimentando el espacio, para crear así las nuevas salas y las zonas de transición.
Esta nueva arquitectura genera espacios flexibles que pueden permanecer cerrados o conectados entre sí en función de los requerimientos del usuario. Para poner en valor y dar un carácter neutro a este nuevo elemento, se trabaja solo con dos materiales: la madera lacada en blanco y el vidrio.
Die Räumlichkeiten sind in einem historischen Gebäude im Herzen von Valencia angesiedelt. Das Gestaltungskonzept umfasst die Einführung einer Struktur, die geschaffen wurde, um die erforderlichen Räume für das geplante Nutzungsspektrum zu realisieren.
Die Klinik entsteht in einem vollständig offenen Raum. Ausgehend von einem strengen Raster in Vielfachen von 90 Zentimetern fügt sich die neue Struktur in das vorhandene Volumen ein und unterteilt den Raum in neue Zimmer und Übergangszonen.
Diese neue Architektur schafft flexible Räume, die je nach den Bedürfnissen der Nutzer geschlossen bleiben oder miteinander verbunden werden können. Um dieses neue Element hervorzuheben und ihm einen neutralen Charakter zu verleihen, werden lediglich zwei Materialien verwendet: weiß lackiertes Holz und Glas.