LIVING TOGETHER
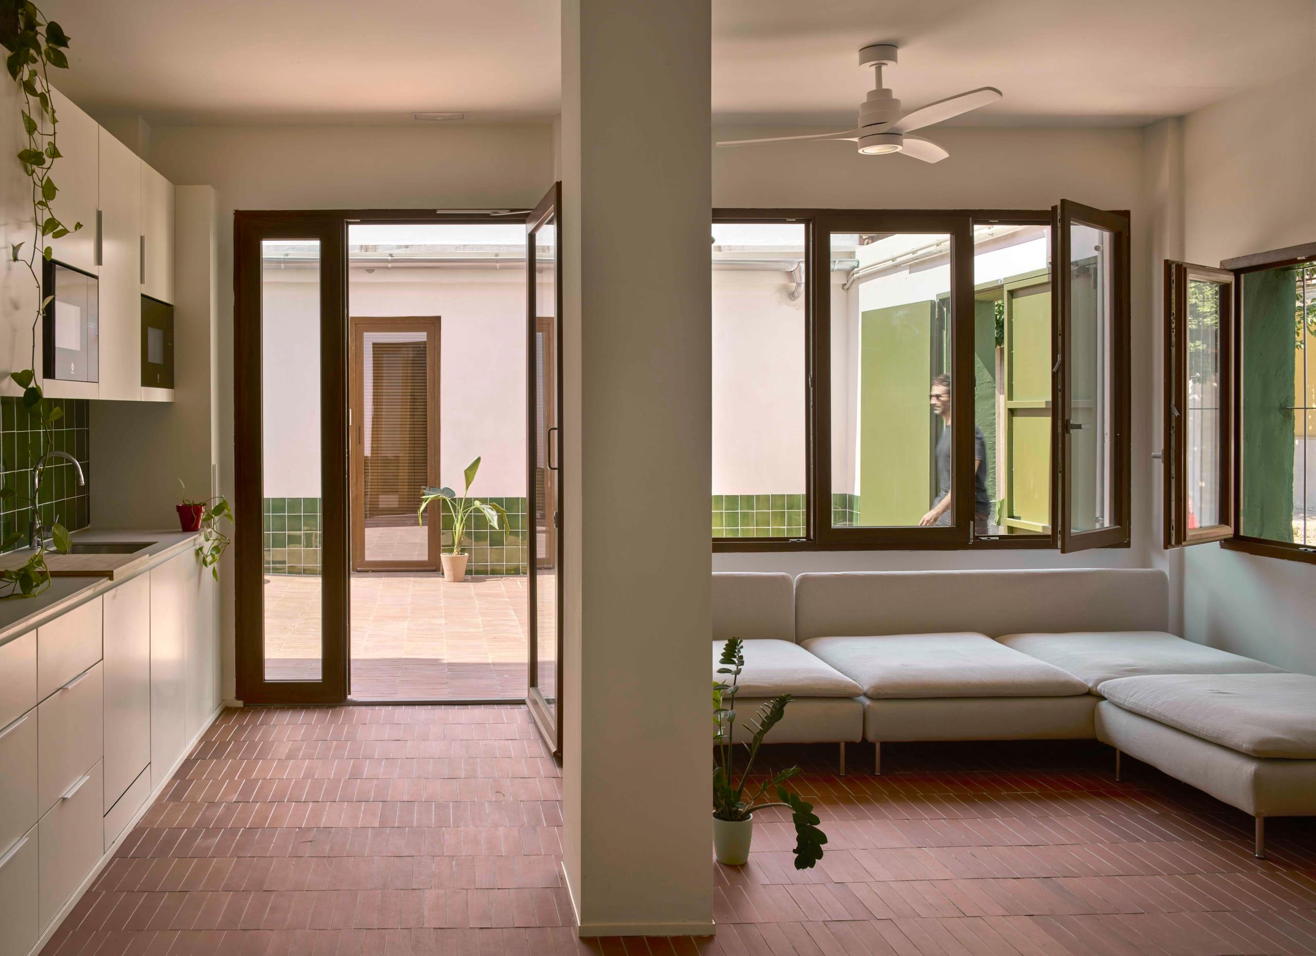
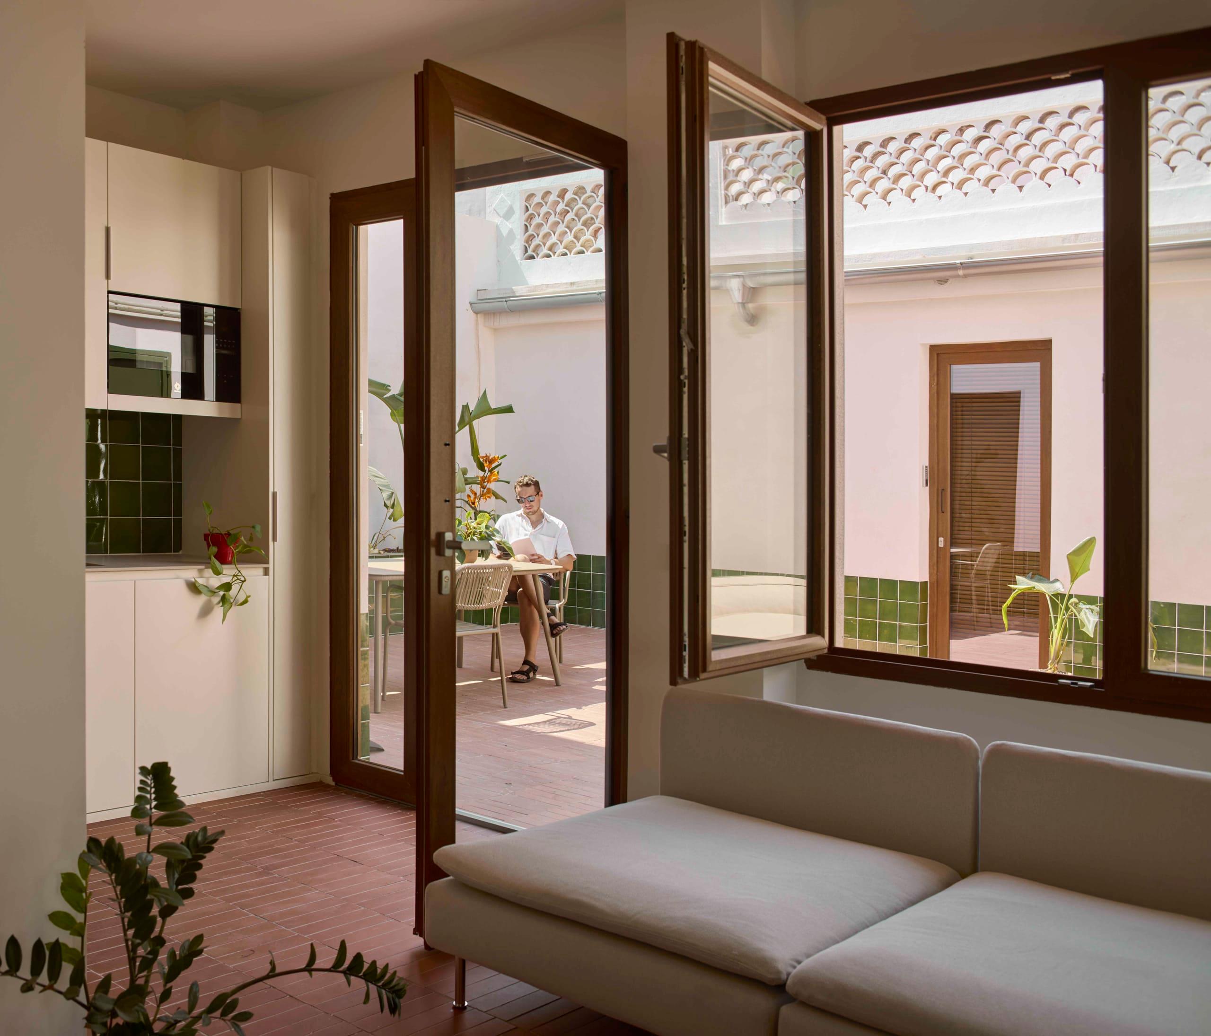
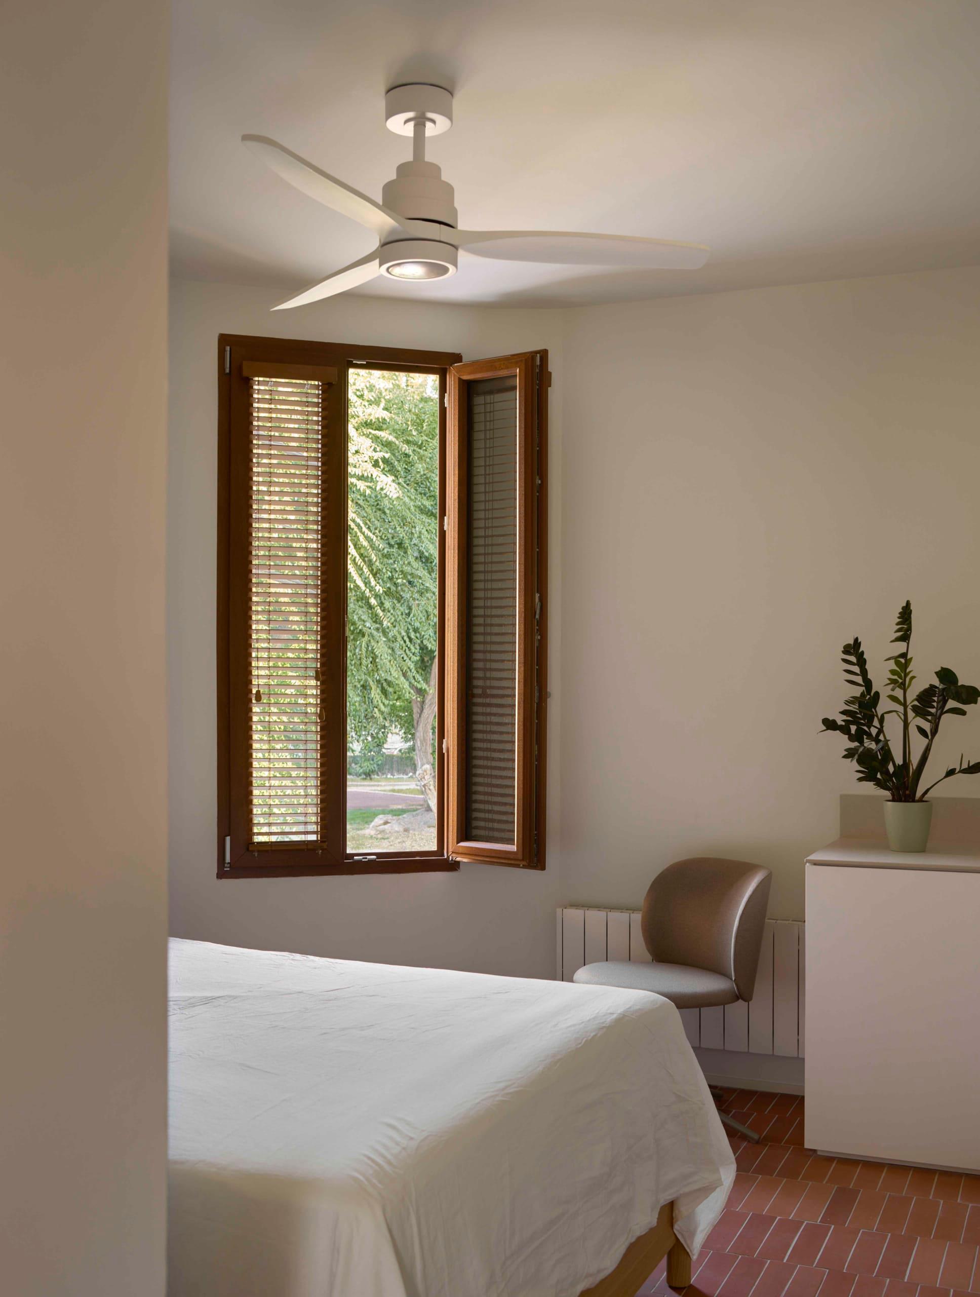
“There are always little corners of the house waiting to be discovered. Several shared spaces: a kitchen on the ground floor, a table where we can all gather, a sofa and terraces to enjoy the good weather. The bedrooms offer a place to retreat at the end of the day...”
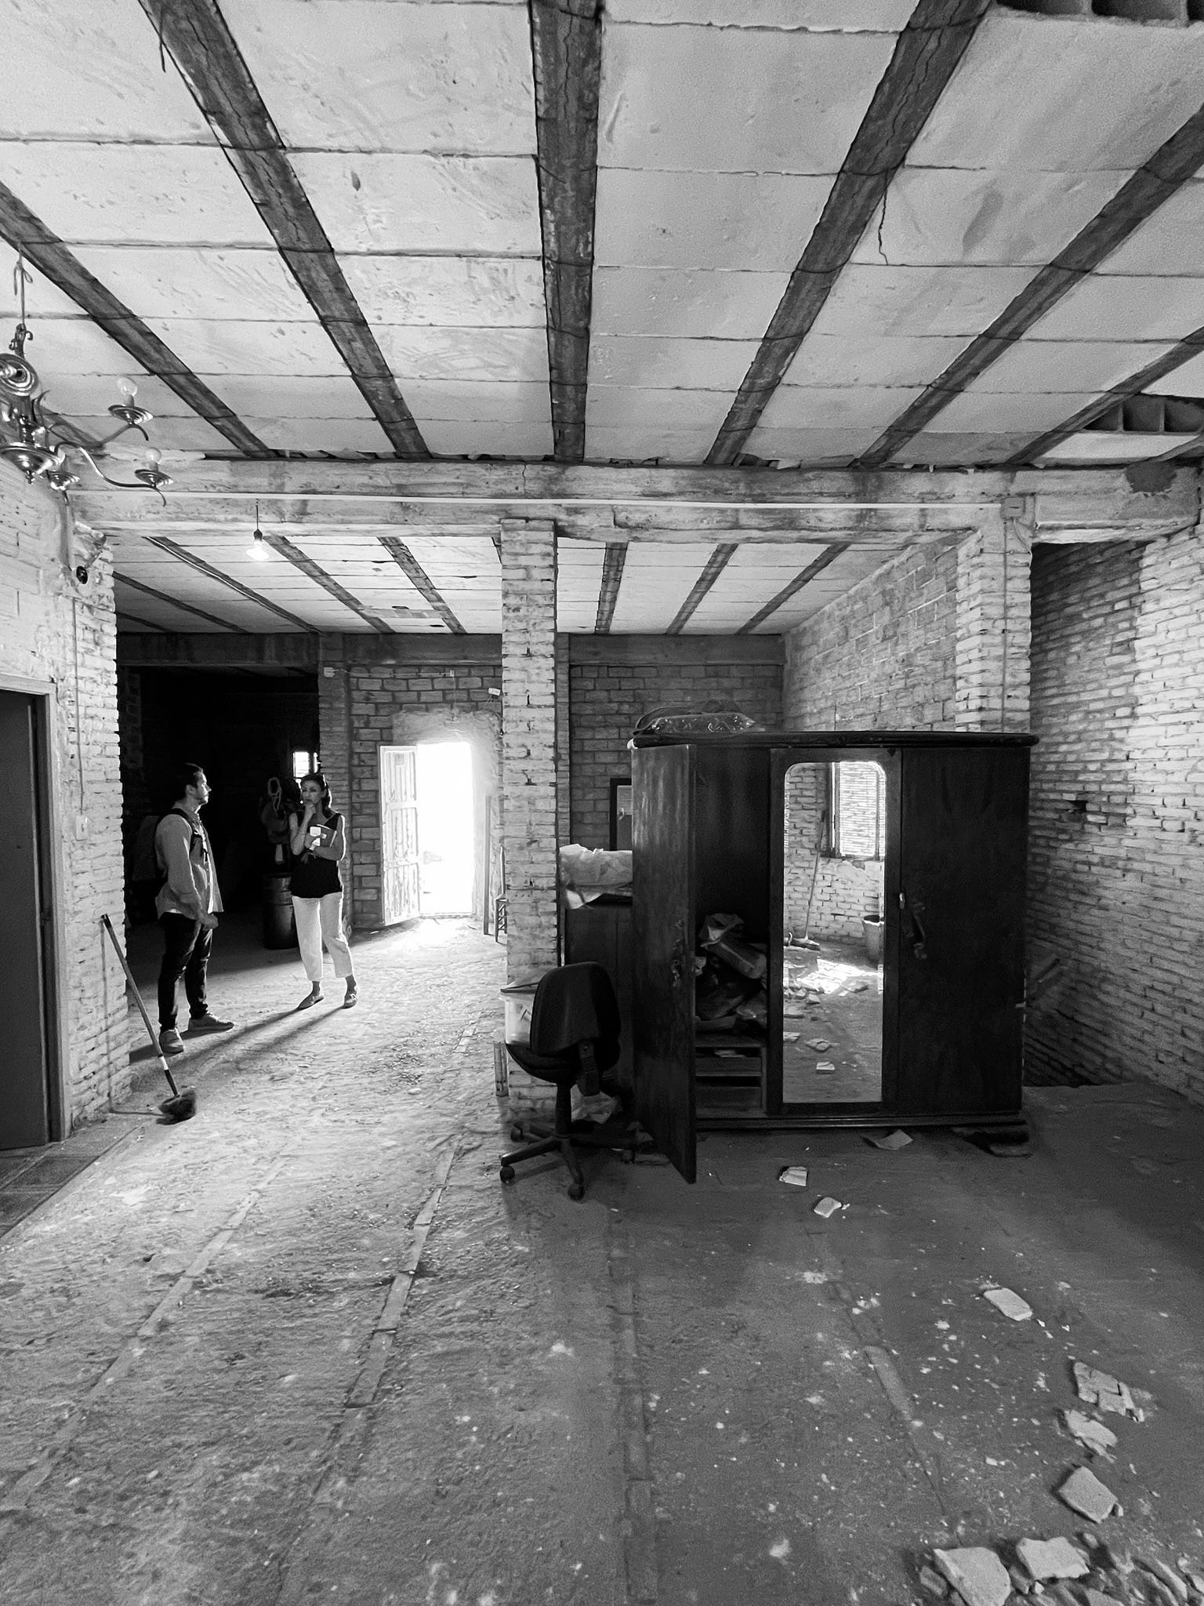
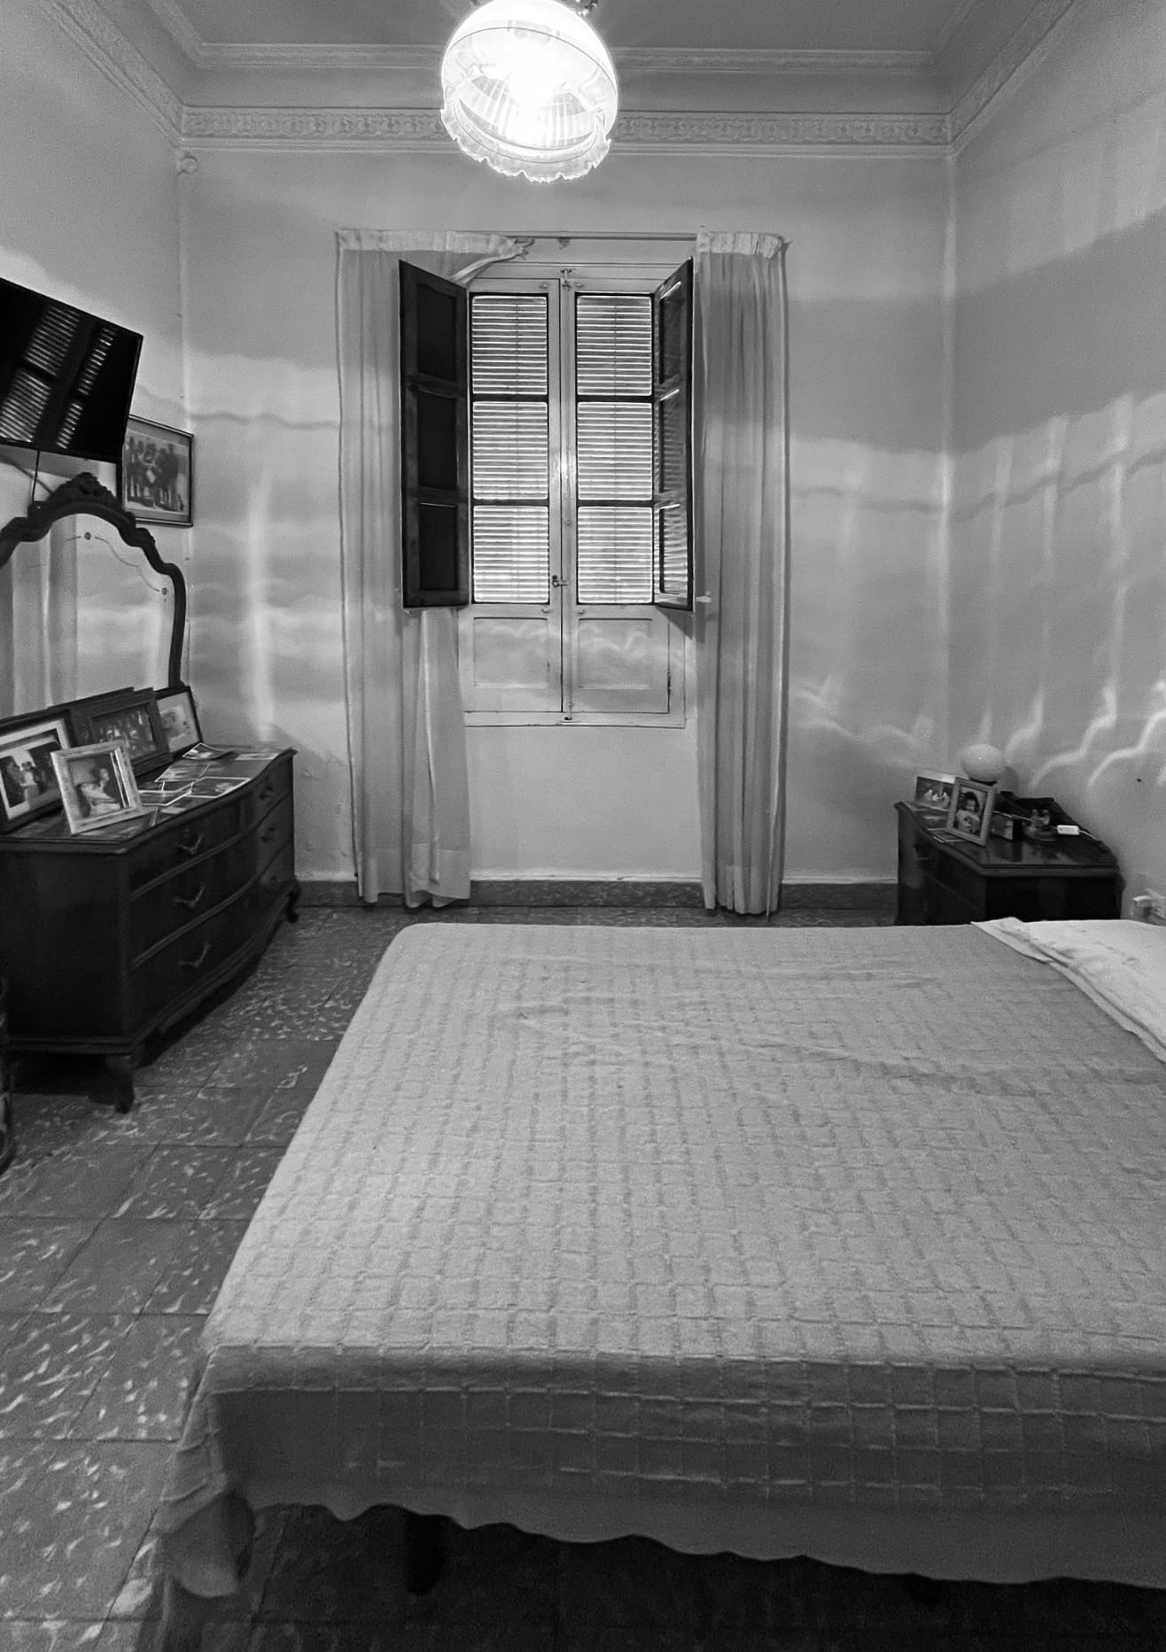
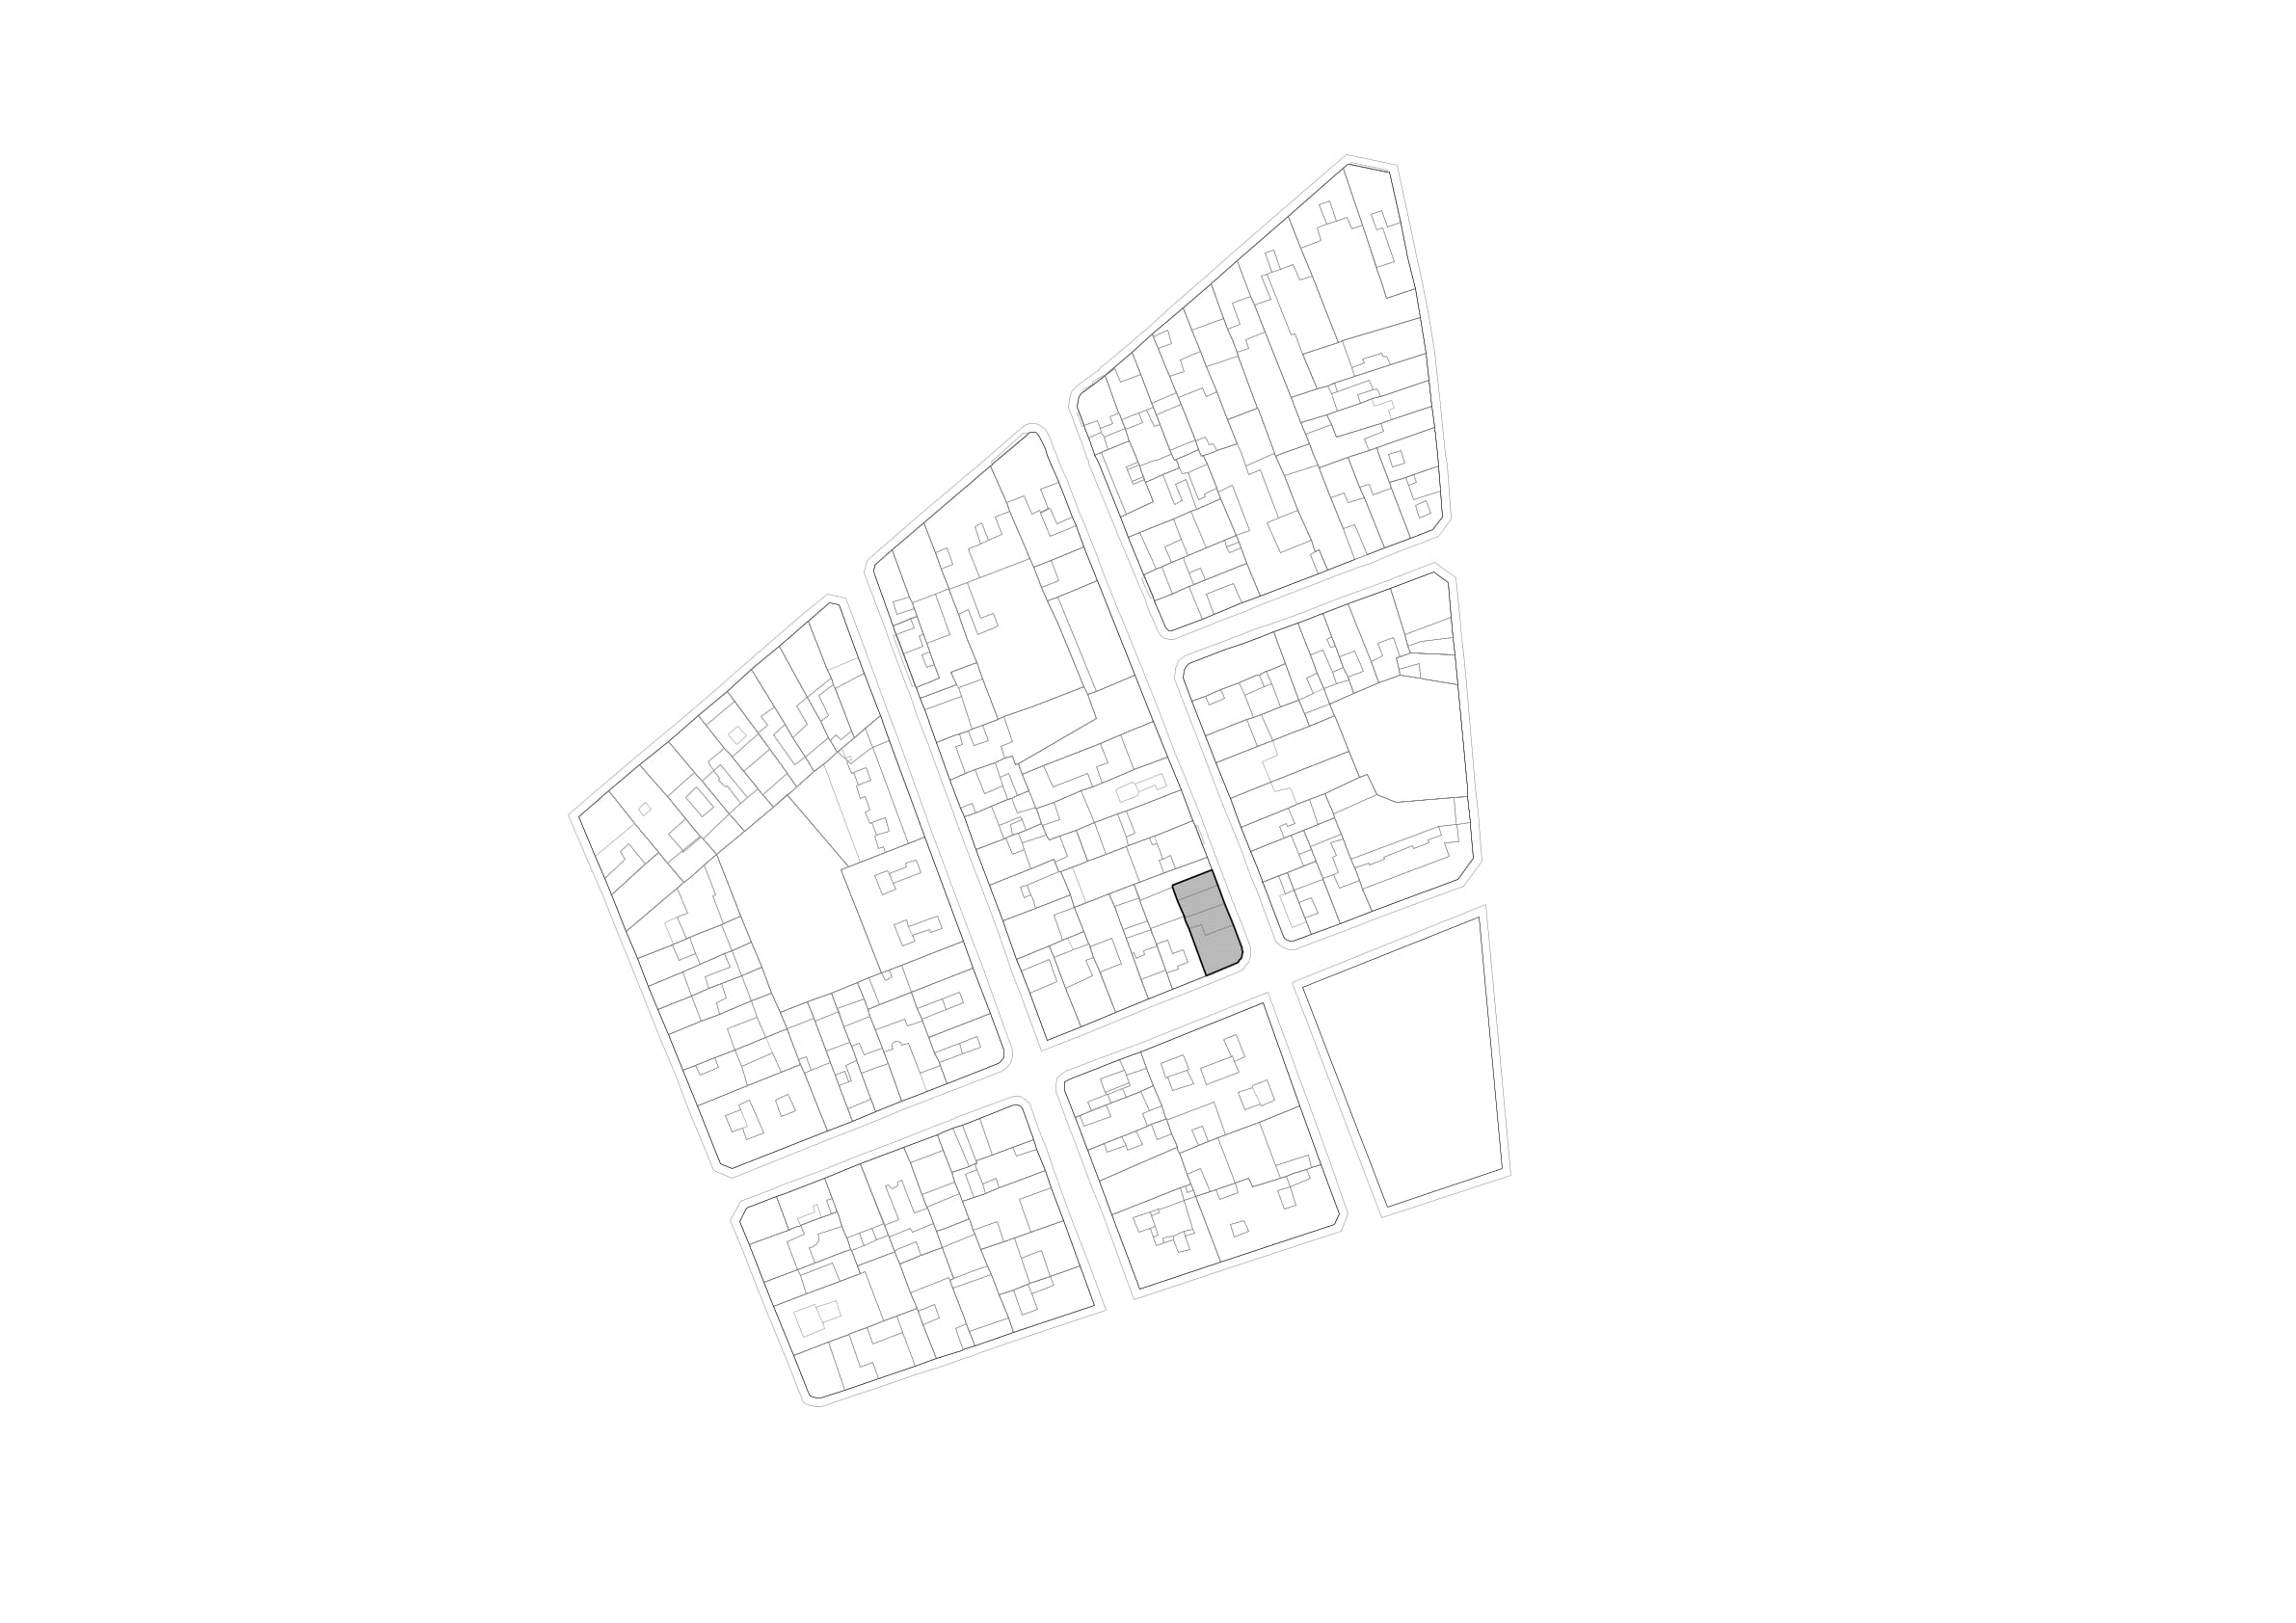
Built in 1950 in Moncada, a town north of Valencia, Casa Pometa was home to a well-known local family for decades. It served as a gathering place, becoming a space where community and a sense of belonging could be fostered. The transformation seeks to preserve the house’s identity and original character while adapting it to a new way of living.
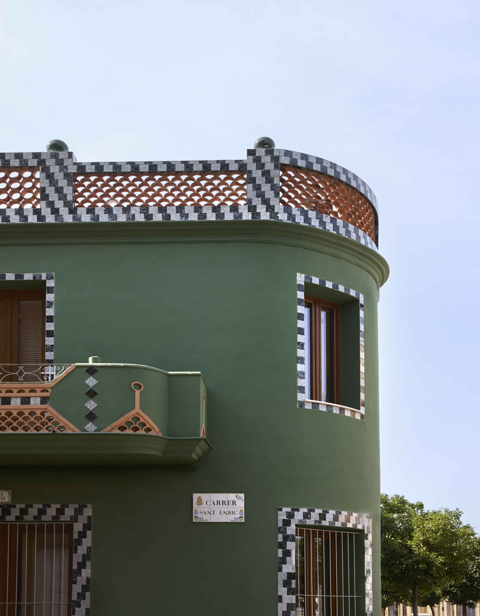
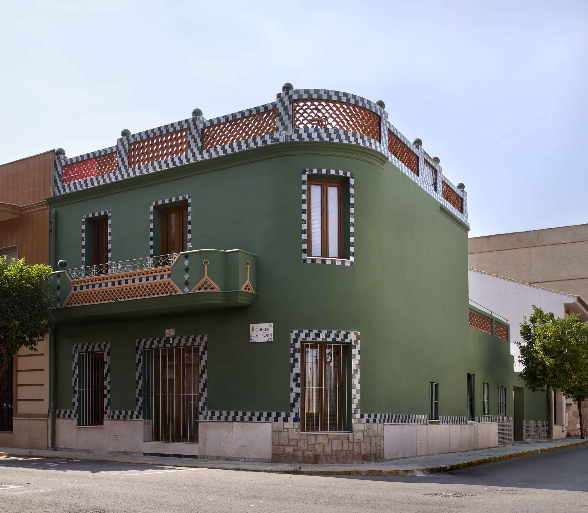
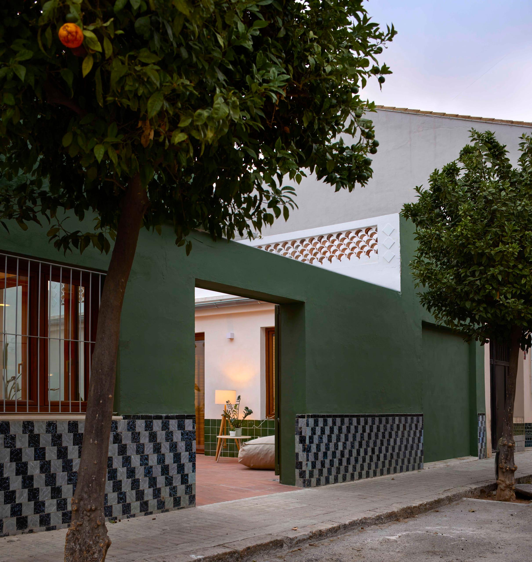
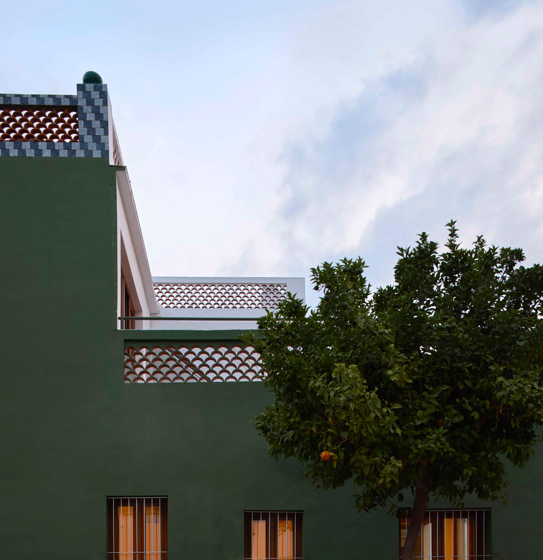
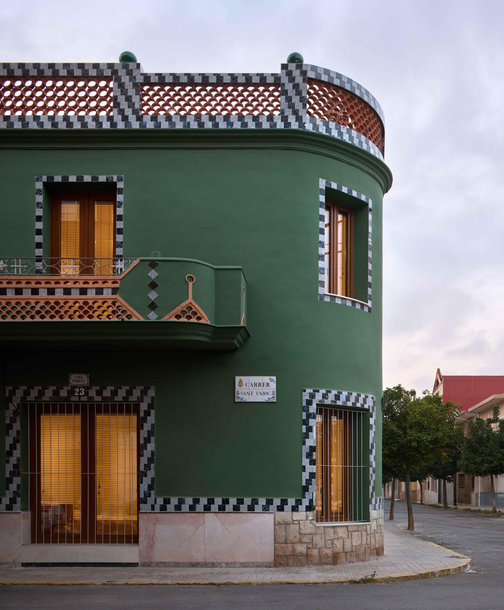
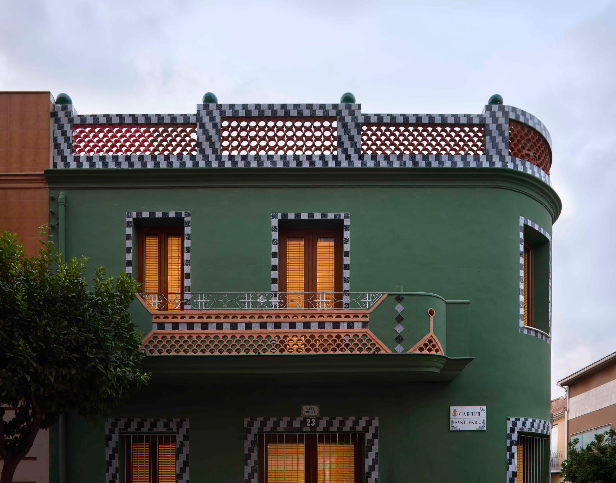
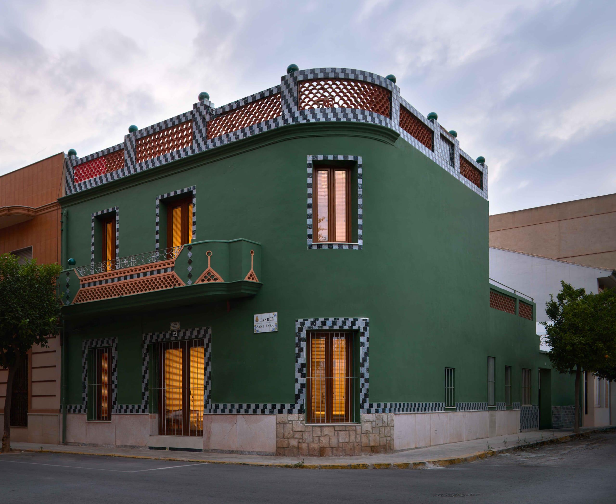
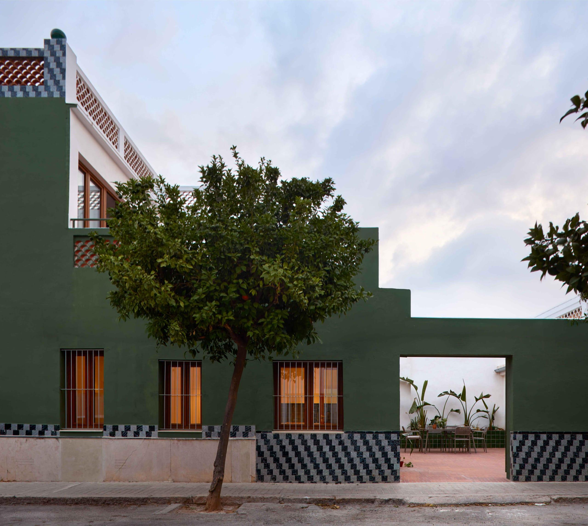
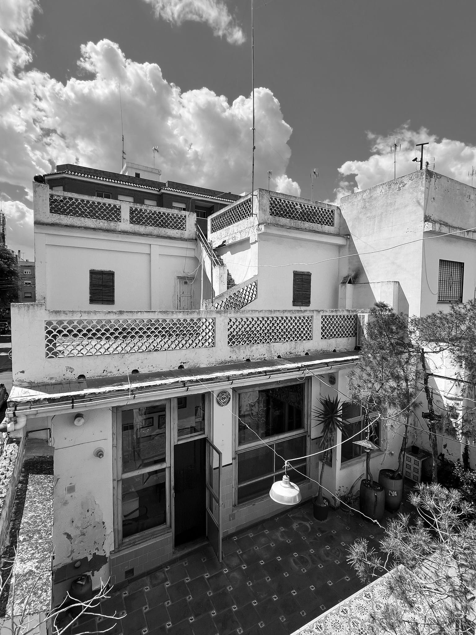
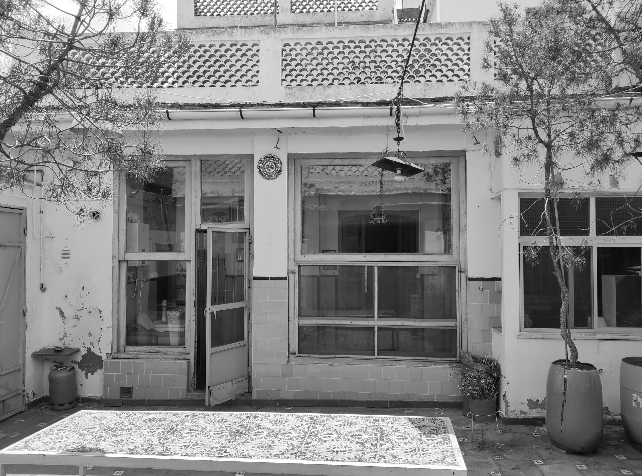
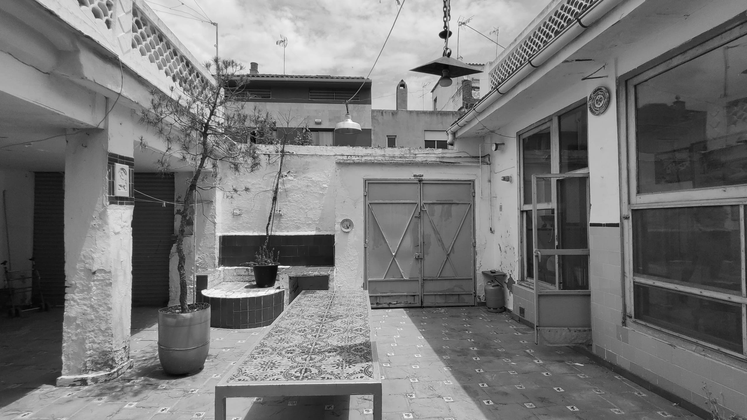
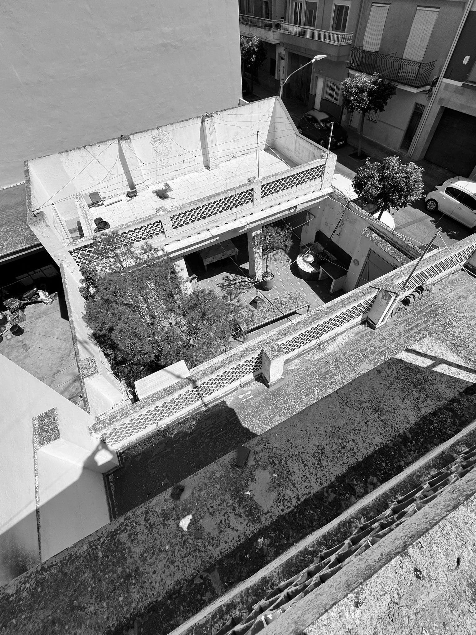
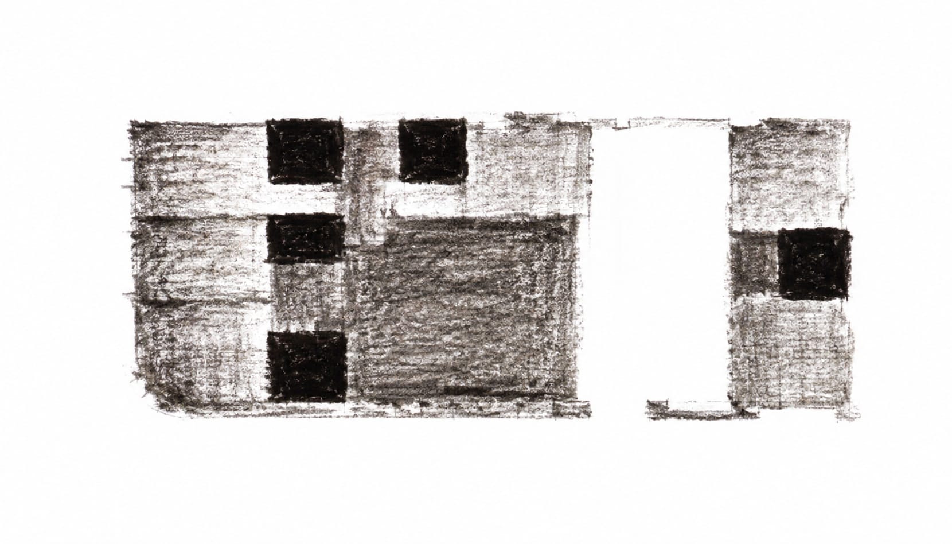
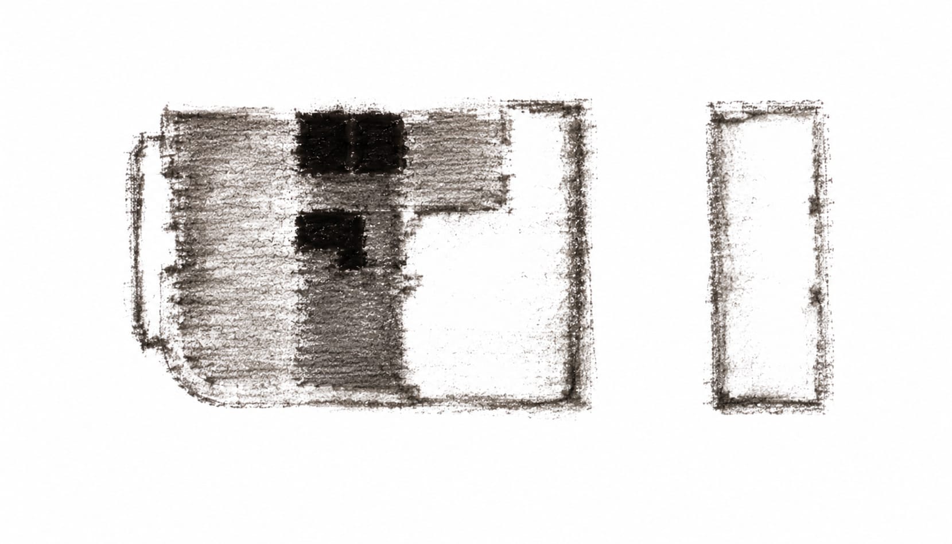
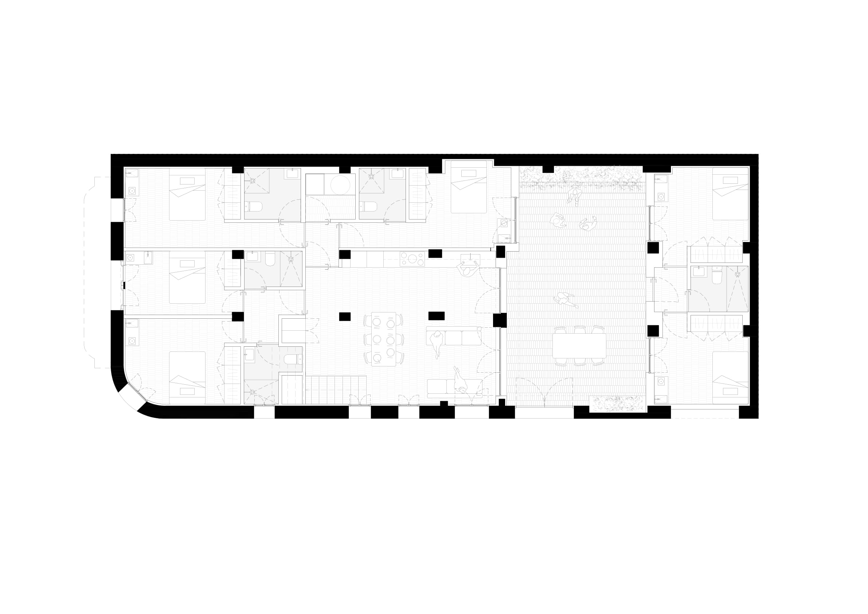
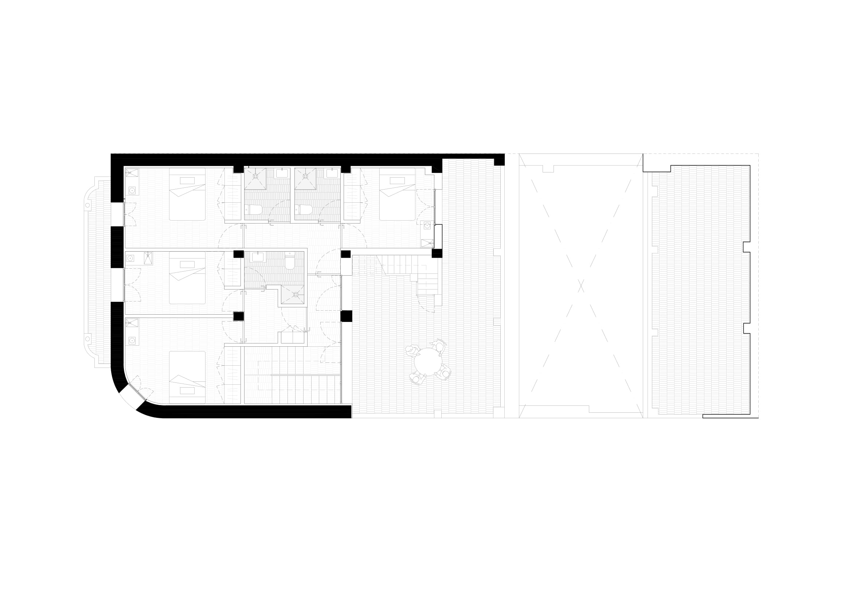
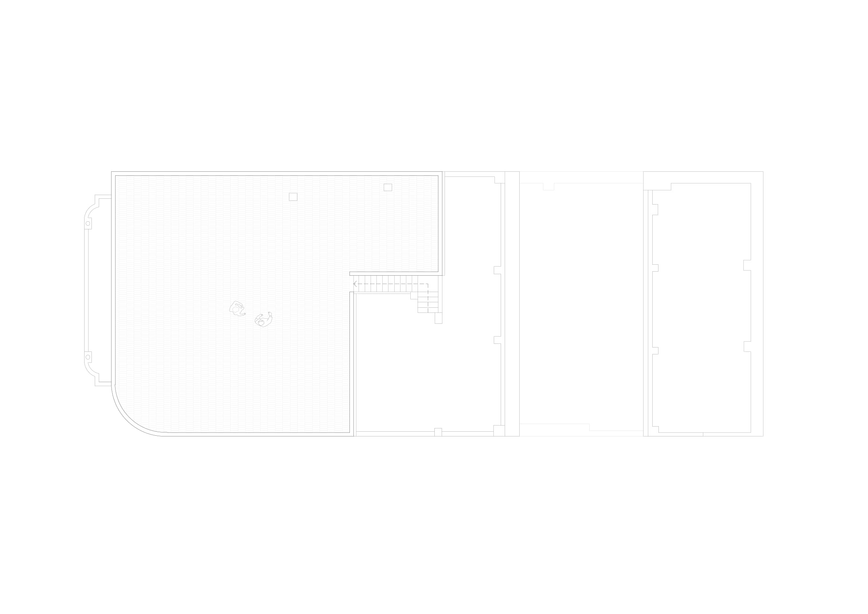
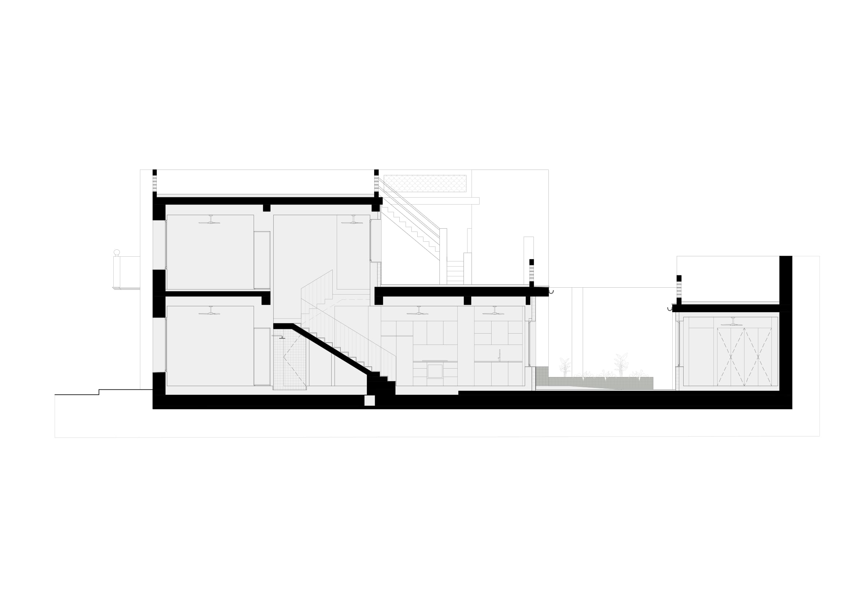
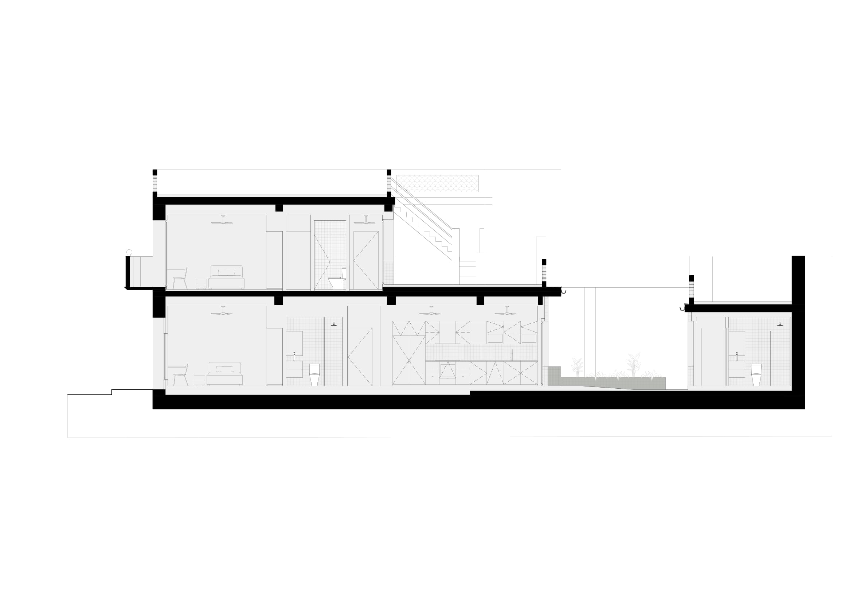
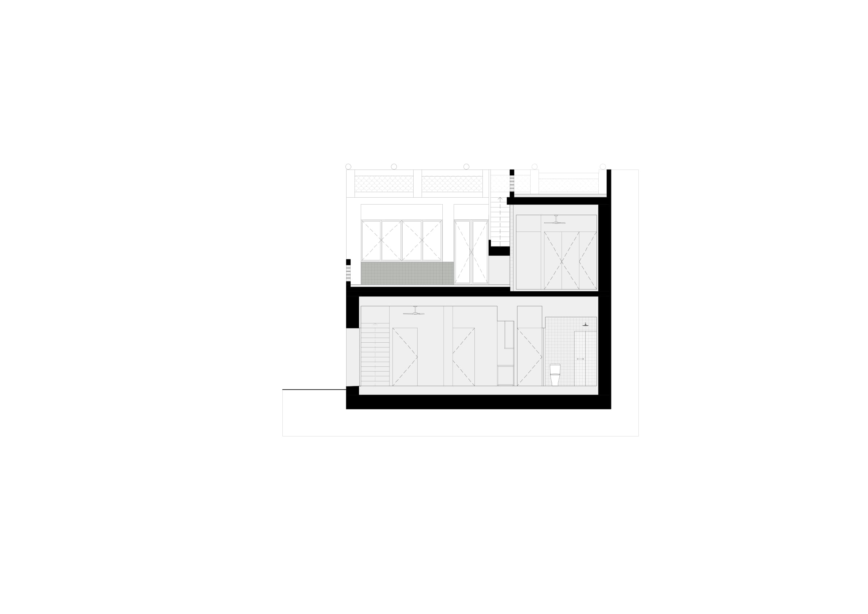
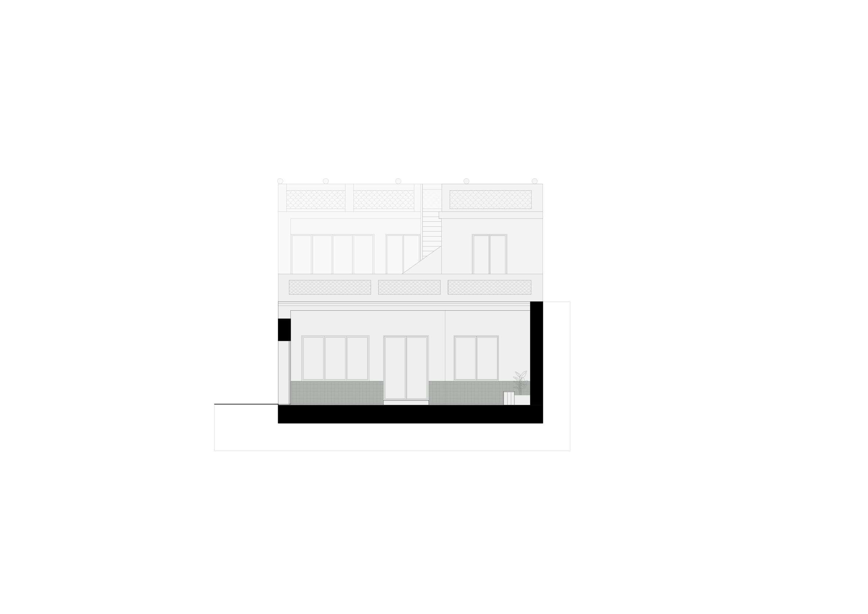
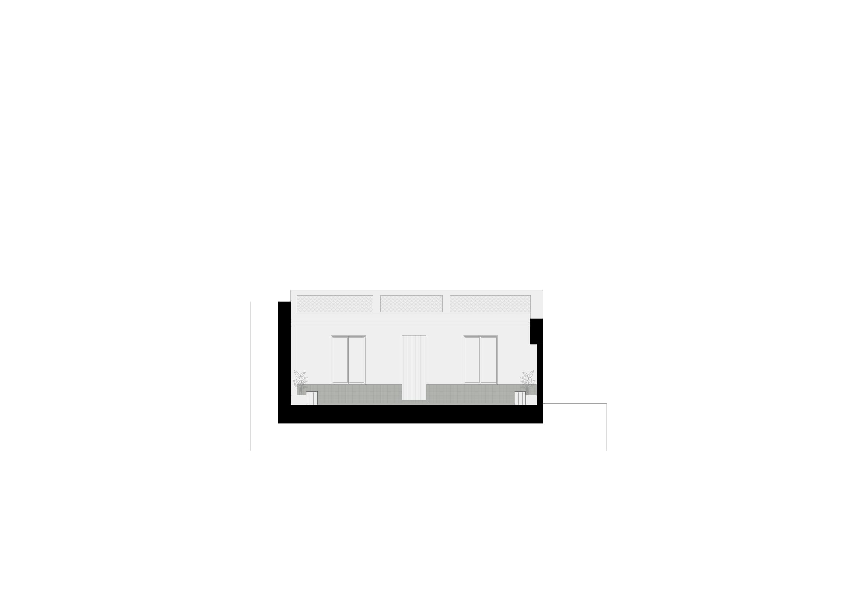
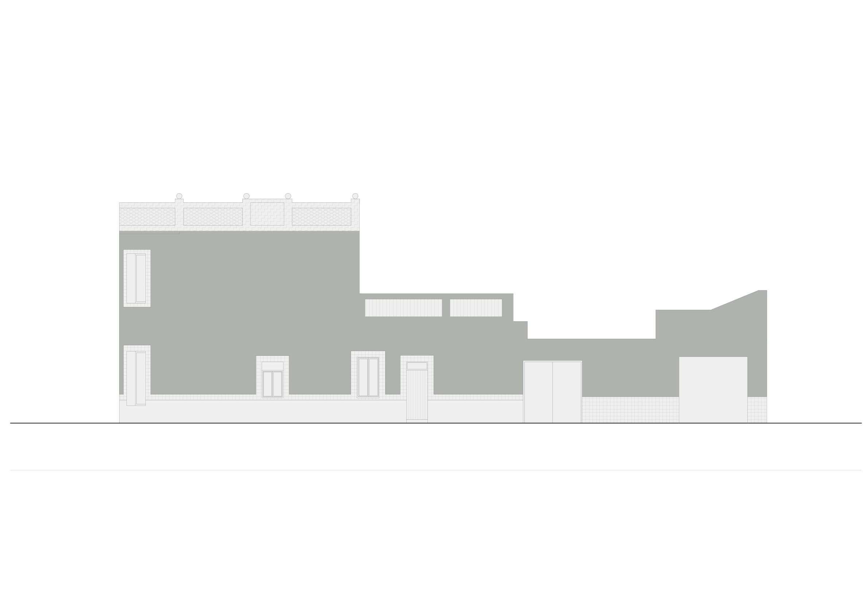
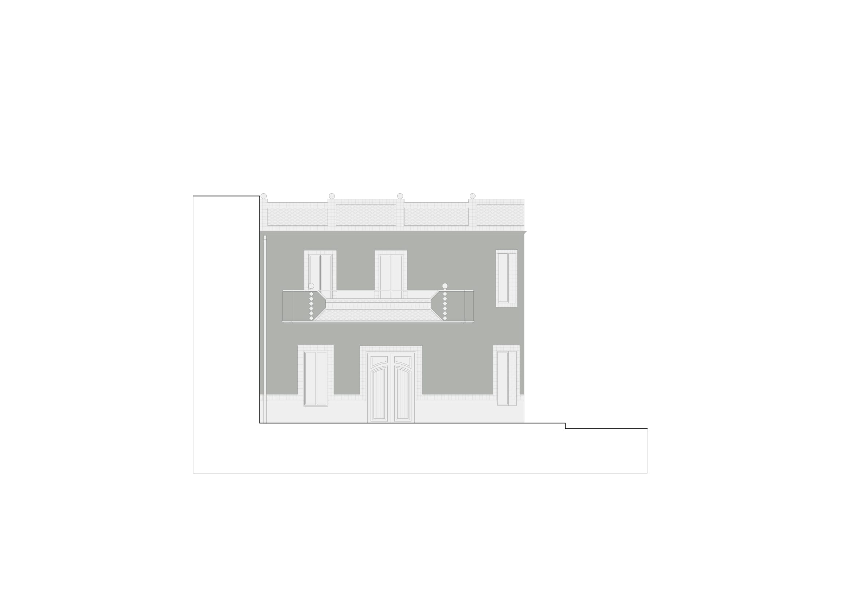
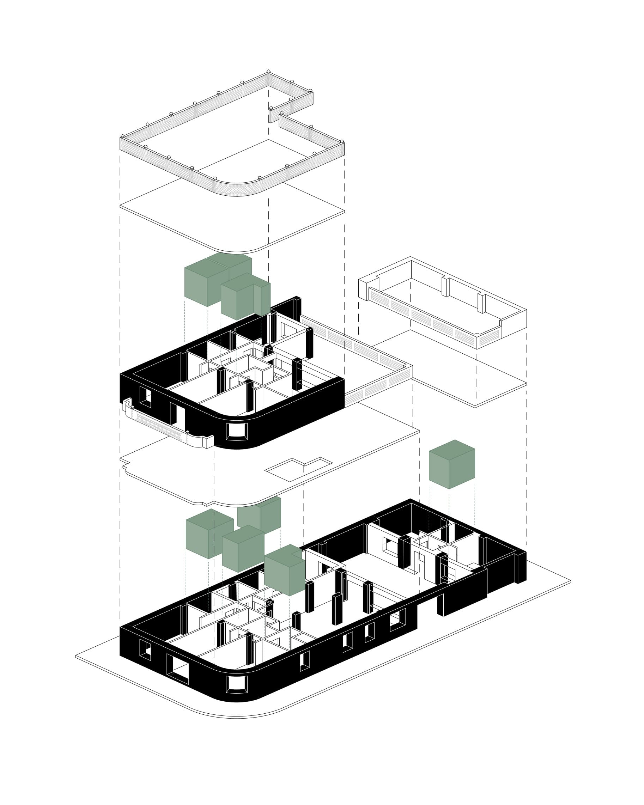
The existing building comprises two separate volumes connected by an internal courtyard. This basic arrangement is retained, providing the spatial framework for its new use. The distinctive green façade is also preserved entirely, retaining its original charm while a substantial transformation takes place behind it.
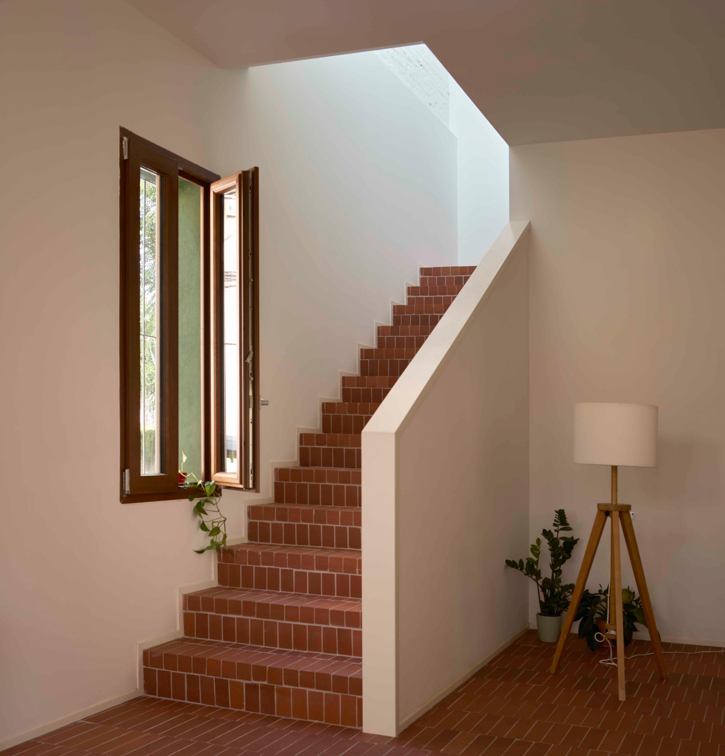
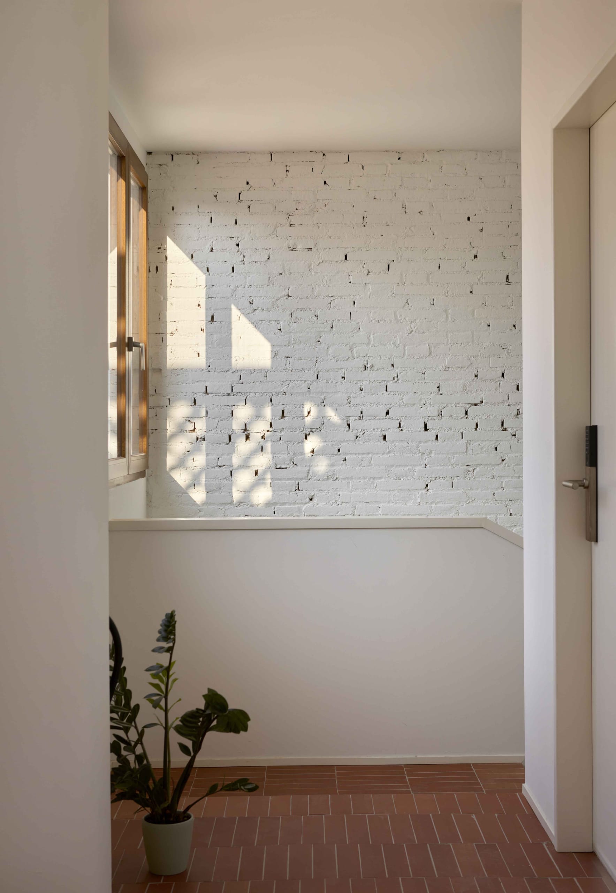
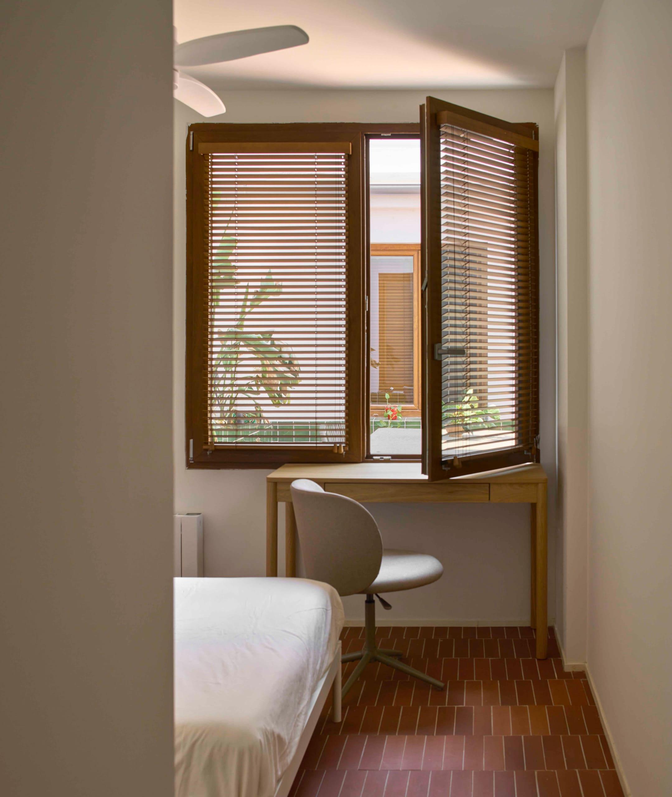
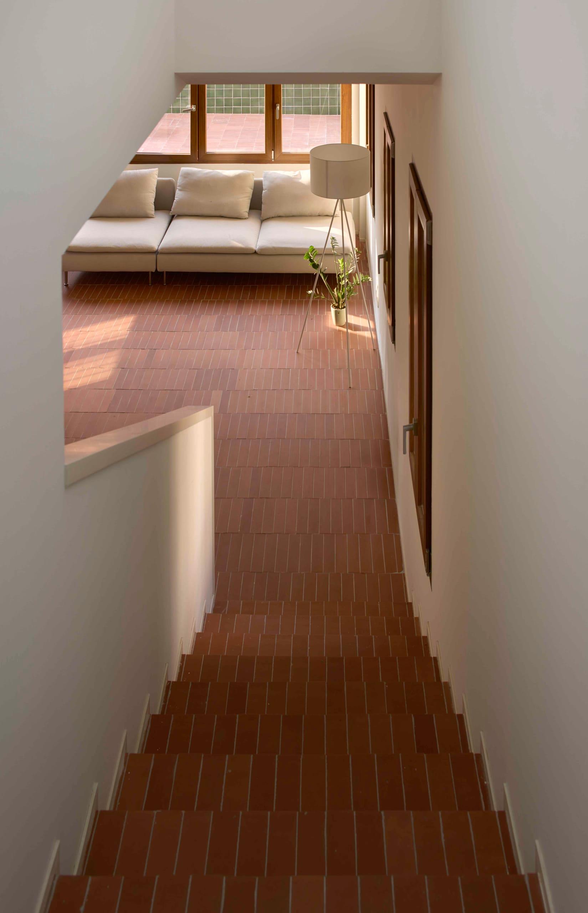
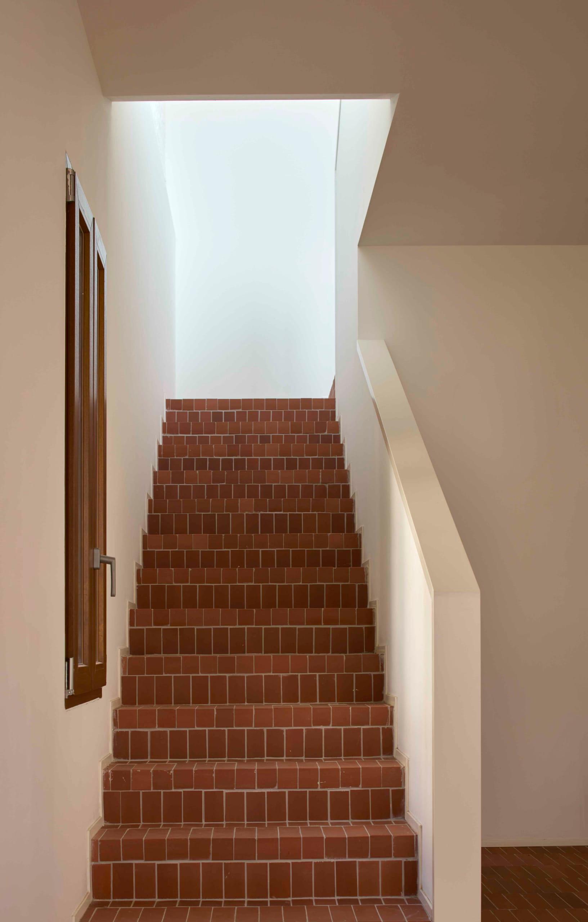
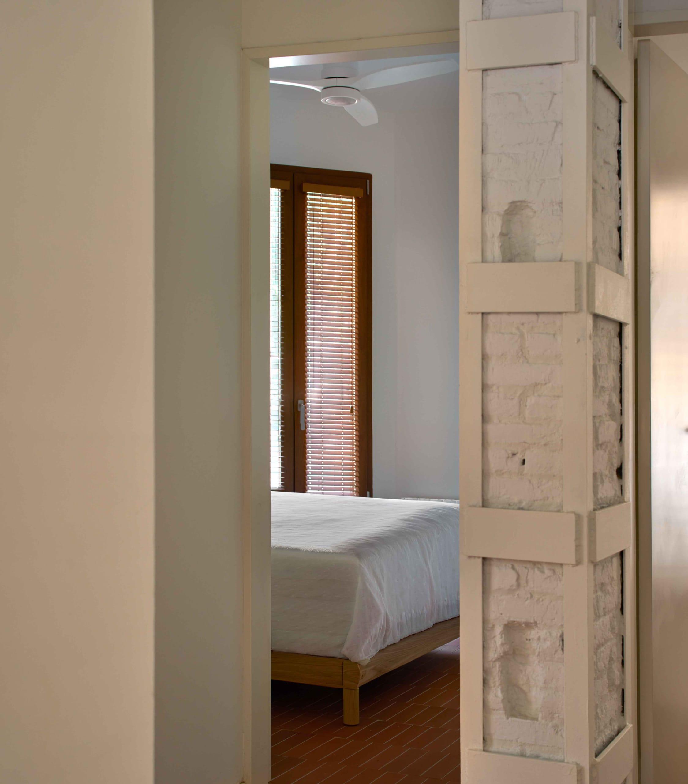
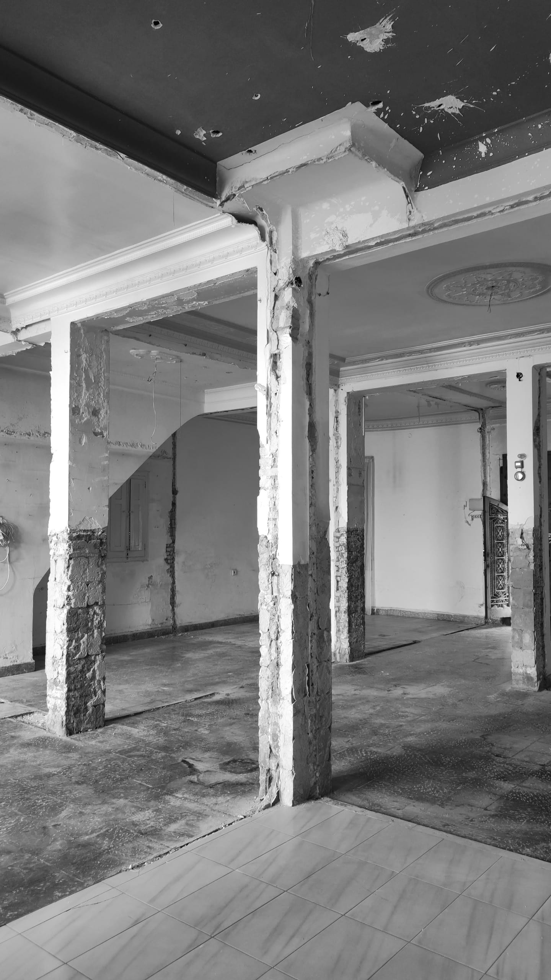
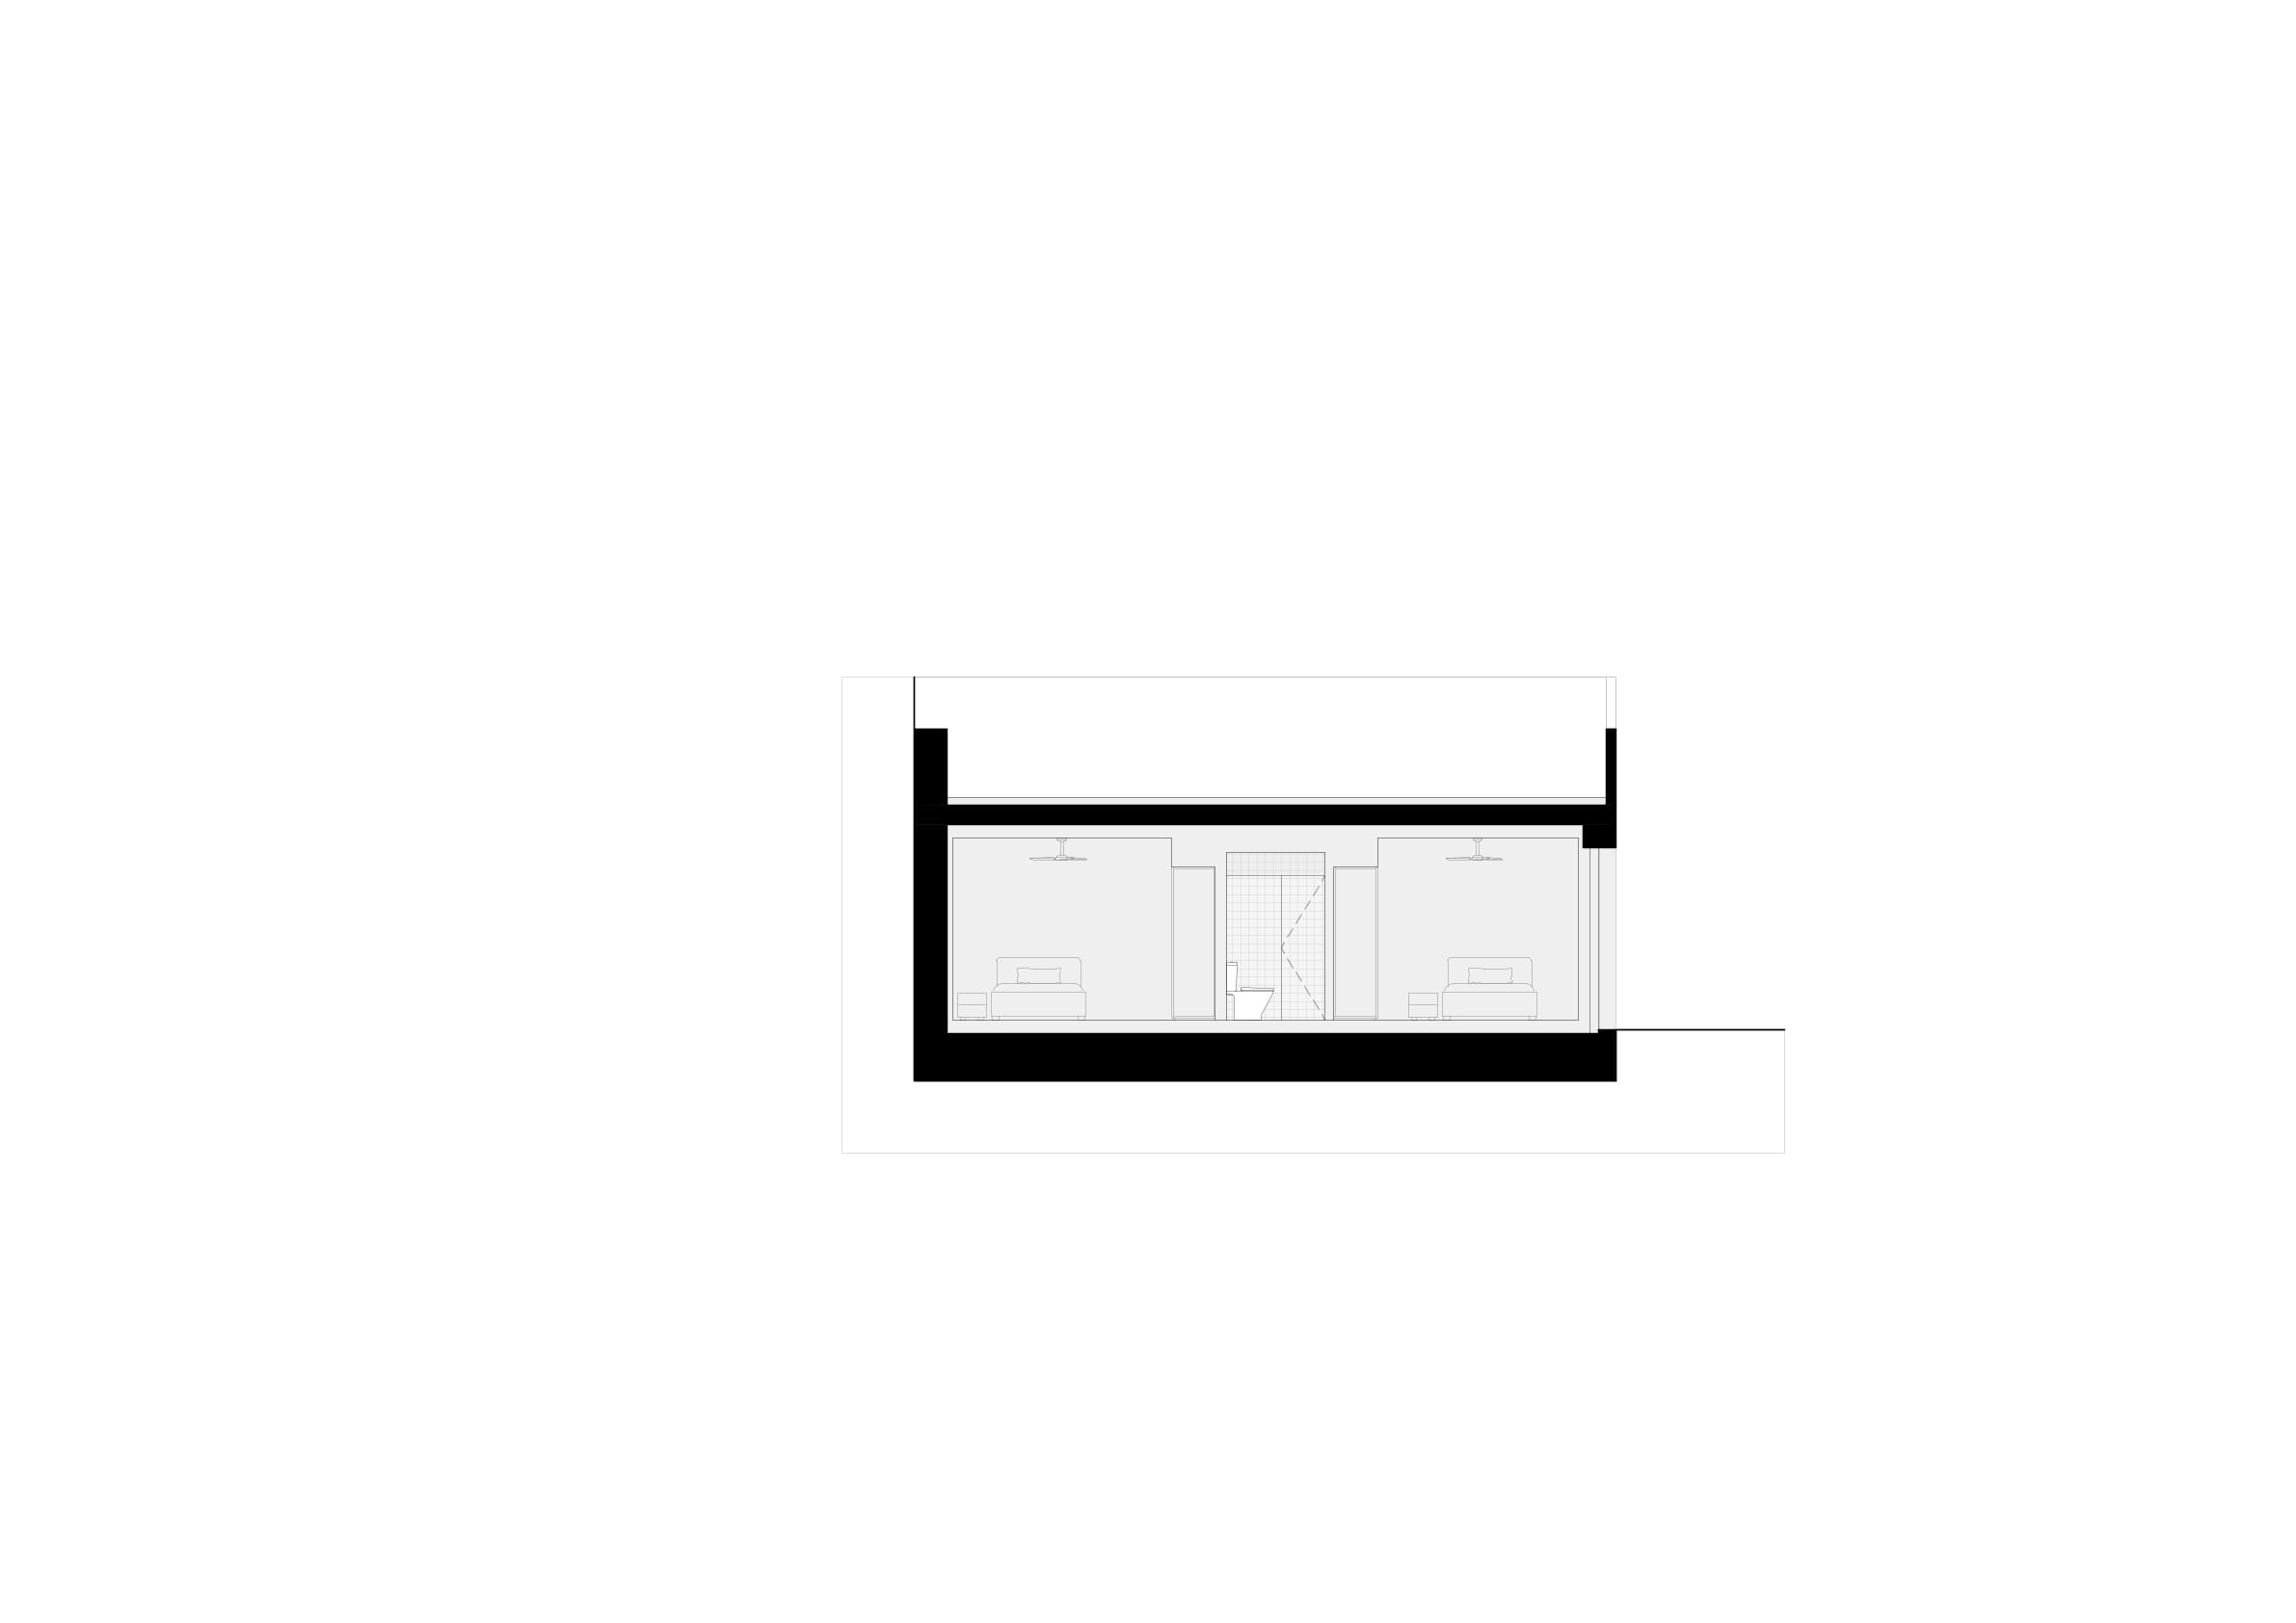
The house is stripped of all unnecessary elements and reduced to its essential structure, which serves as the starting point for the new spatial organisation. Ten bedrooms are created alongside shared areas that encourage residents to meet and interact. White surfaces and traditional reddish-brown brick floors – characteristic of the local architecture – define the interiors. Together, they create a calm, welcoming atmosphere that preserves the domestic character of the original house.
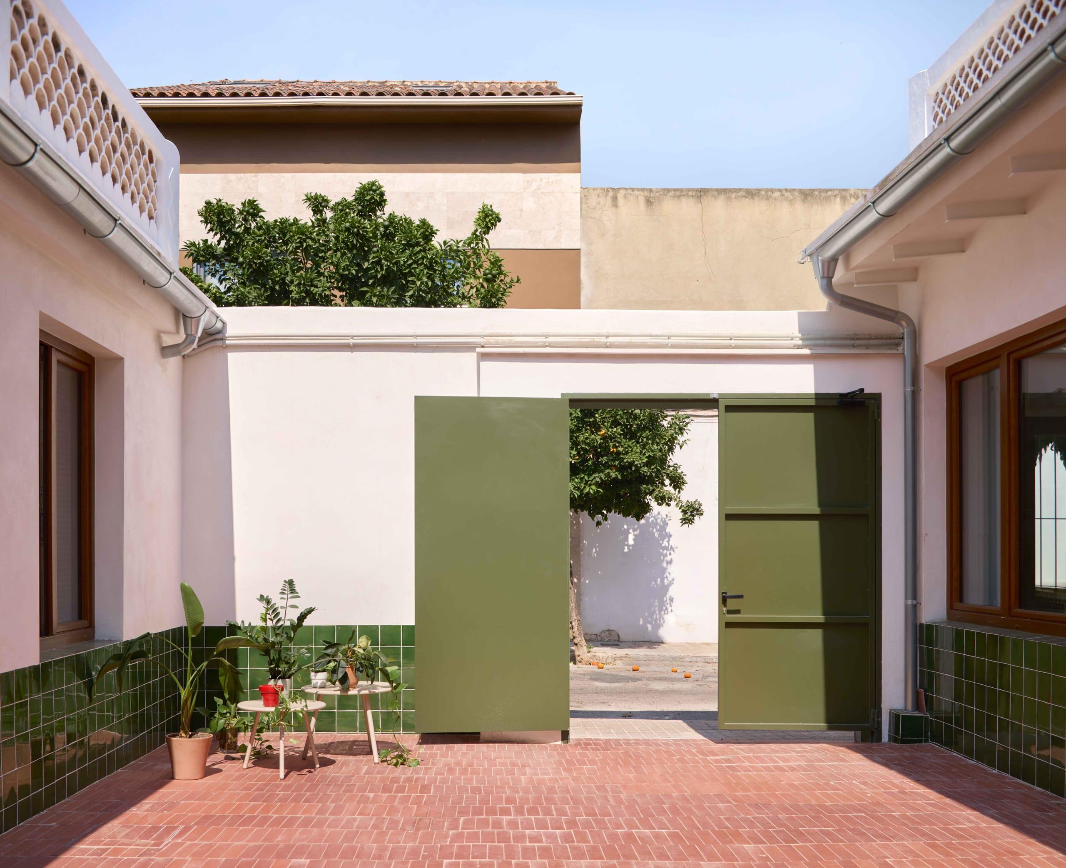
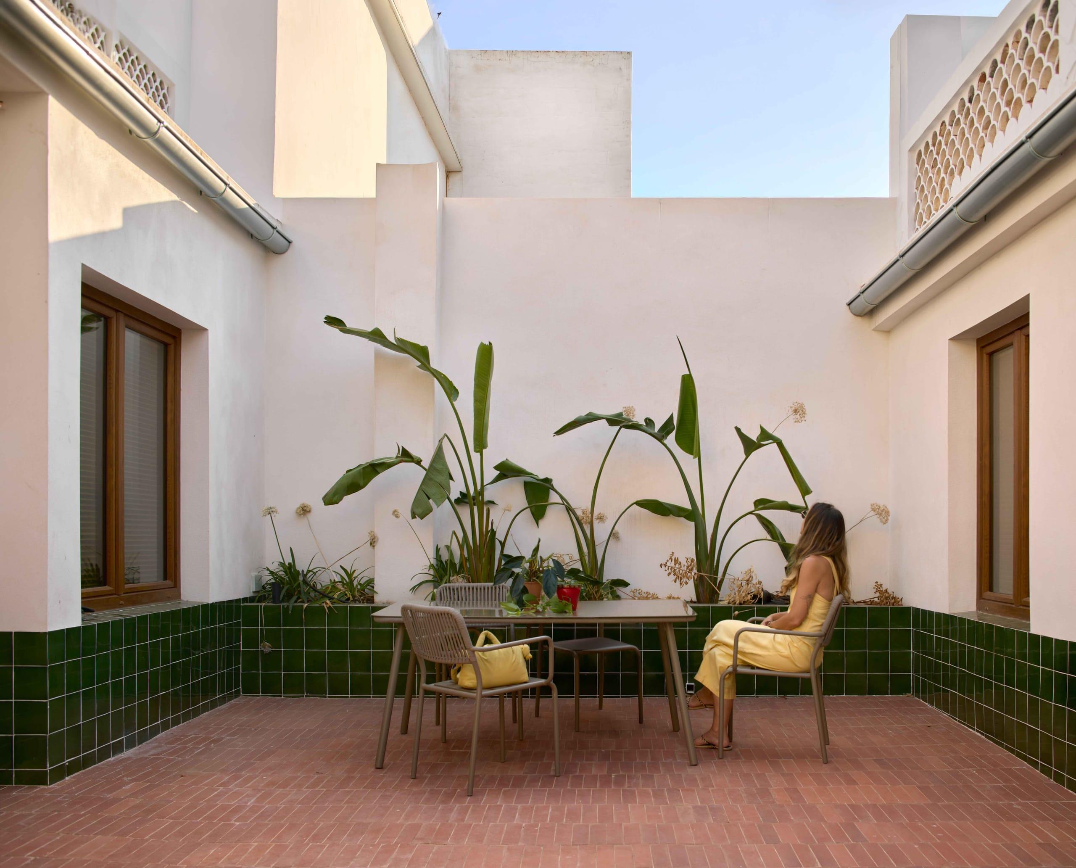
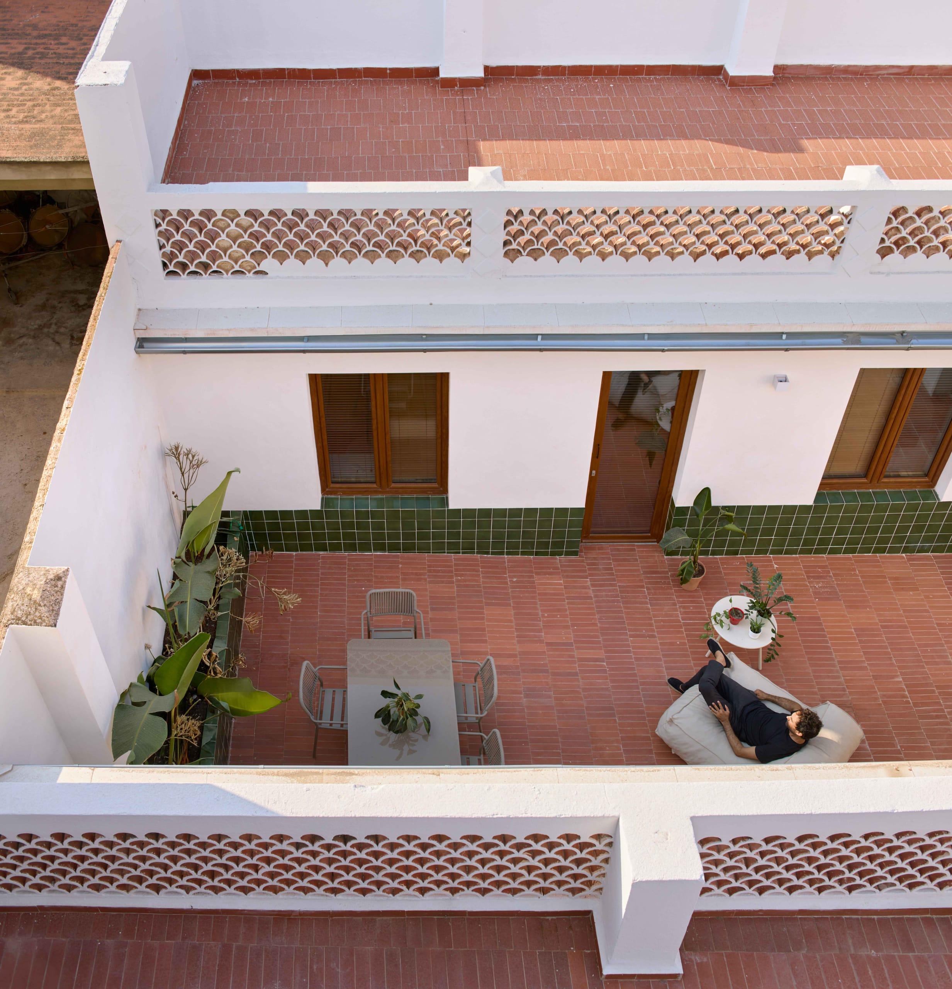
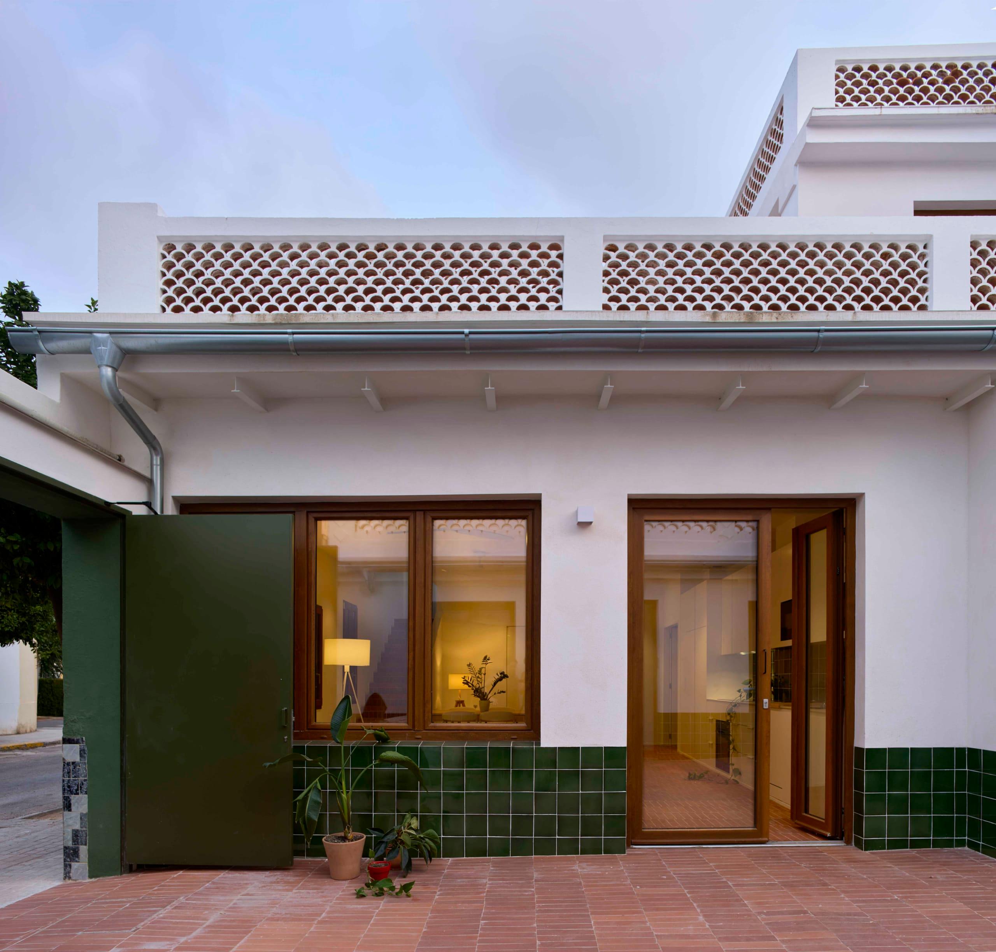
At the centre of this transformation, the courtyard takes on a new and essential role. As the main entrance and the link between the building’s two volumes, it brings daylight into the interiors and enables natural cross-ventilation. It also creates a balance between private retreats and shared spaces, between individual life and social interaction. The courtyard becomes the heart of the building.
Strengthening the existing structure, improving thermal insulation, and introducing timber windows and energy-efficient systems extend the building’s lifespan and prepare it for its new use and future generations.
Casa Pometa demonstrates how thoughtful architectural transformation can breathe new life into an existing building. What was once a family home becomes a place for a new community. The original meaning of the house is carried forward through a new use, preserving the idea at its heart: living together.
VIVIR EN COMUNIDAD
“En la casa hay siempre pequeños lugares por descubrir. Existen varios espacios comunes: en la planta baja, una cocina, una mesa que sirve como lugar de reunión, un sofá y varias terrazas de las que disfrutar cuando hace buen tiempo. Las habitaciones sirven como lugar de descanso al final del día...”
En 1950 se construyó en Moncada, una localidad al norte de Valencia, la Casa Pometa, una vivienda que durante décadas fue el hogar de una conocida familia de la ciudad. La casa era un lugar de encuentro para las reuniones familiares y un espacio en el que se compartía la vida cotidiana. La transformación tiene como objetivo conservar la identidad de la casa y, al mismo tiempo, adaptarla a su nueva función.
El edificio existente consta de dos volúmenes independientes, unidos entre sí por un patio interior. Esta estructura inicial se mantiene y constituye el marco para el nuevo uso. También se conserva íntegramente la fachada de color verde, preservando así su encanto original, mientras que detrás de ella se lleva a cabo una transformación sustancial del espacio interior.
La casa se despoja de lo innecesario y conserva la estructura principal, a partir de la cual se organizan los nuevos espacios. Se configuran un total de diez habitaciones y zonas comunes que fomentan el encuentro entre sus habitantes. Las superficies blancas y los suelos tradicionales de ladrillo rojizo definen la atmósfera interior. La combinación de estos materiales contribuye a crear un ambiente tranquilo y acogedor. La casa se despoja de lo innecesario y conserva la estructura principal, a partir de la cual se organizan los nuevos espacios. Se configuran un total de diez habitaciones y zonas comunes que fomentan el encuentro entre sus habitantes. Las superficies blancas y los suelos tradicionales de ladrillo rojizo definen la atmósfera interior. La combinación de estos materiales contribuye a crear un ambiente tranquilo y acogedor.
En el centro de esta transformación se encuentra el patio interior, que asume un nuevo papel fundamental. Como nueva entrada principal y nexo entre los dos volúmenes del edificio, no solo aporta luz y ventilación natural al interior, sino que también crea un equilibrio entre los espacios de intimidad y las zonas comunes, entre la vida privada y el encuentro social. El patio es el corazón del edificio.
Además, el refuerzo de la estructura existente, la mejora del aislamiento térmico, la incorporación de ventanas de madera y la instalación de sistemas energéticamente eficientes prolongan la vida útil del edificio y lo adaptan a las necesidades de su nuevo uso.
Casa Pometa demuestra cómo una transformación arquitectónica cuidadosa puede dar nueva vida a un edificio existente. Lo que en su día fue una vivienda unifamiliar se convierte ahora en un lugar para una nueva comunidad. El espacio se transforma y adquiere un nuevo uso. Sin embargo, su significado original —la convivencia— permanece.
GEMEINSCHAFTLICHES WOHNEN
„Im Haus gibt es viele kleine Winkel und Ecken, die es im Alltag zu entdecken gilt. In den Gemeinschaftsräumen, darunter der Küche mit einem großen Tisch, können wir alle zusammensitzen und auf den Terrassen die sonnigen Tage genießen. Die Einzelzimmer dienen als Rückzugsorte am Ende des Tages…“
1950 entstand in Moncada, einer Stadt im Norden Valencias, die Casa Pometa – ein Wohnhaus, das über Jahrzehnte hinweg das Zuhause der in der Stadt bekannten Familie Pometa war. Es galt als Treffpunkt für Zusammenkünfte und wurde so zu einem Ort, an dem Gemeinschaft und Verbundenheit gelebt wurden.
Die Transformation des Gebäudes verfolgt das Ziel, die Identität und den ursprünglichen Charakter des Hauses zu bewahren und es zugleich an eine zeitgemäße Lebensweise anzupassen.
Das bestehende Gebäude setzt sich aus zwei unabhängigen Volumen zusammen, die durch einen Innenhof miteinander verbunden sind. Diese grundlegende Struktur bleibt erhalten und bildet das räumliche Gerüst für die neue Nutzung. Auch die auffällig grüne Fassade bleibt bestehen und behält so ihre ursprüngliche Ausstrahlung, während sich dahinter eine grundlegende Umgestaltung der Innenräume vollzieht.
Das Haus wird von Überflüssigem befreit und auf seine wesentliche Struktur zurückgeführt, die den Ausgangspunkt für die neue räumliche Organisation bildet. Es entstehen insgesamt zehn Zimmer sowie gemeinschaftlich genutzte Flächen, die Begegnung und Austausch fördern. Weiße Oberflächen und traditionelle, lokaltypische Böden aus rotbraunen Ziegeln prägen die Innenräume. Dies trägt zu einer ruhigen, einladenden Atmosphäre bei und bewahrt den wohnlichen Charakter des ursprünglichen Hauses.
Im Zentrum dieser Transformation steht der Innenhof, der eine neue, wesentliche Rolle übernimmt. Als neuer Haupteingang bringt er nicht nur viel Tageslicht ins Innere und aktiviert die natürliche Querlüftung durch das Haus, sondern schafft auch ein Wechselspiel zwischen Rückzugsorten und gemeinschaftlichen Bereichen – zwischen individuellem Wohnen und sozialem Miteinander. Er wird zum Herzstück des Gebäudes.
Darüber hinaus verlängern die Verstärkung der bestehenden Tragstruktur, eine verbesserte Wärmedämmung, Holzfenster und energieeffiziente Systeme die Lebensdauer des Gebäudes und machen es für zukünftige Generationen nutzbar.
Casa Pometa zeigt, wie durch eine behutsame Transformation des Bestands ein neuer Lebensraum entstehen kann. Was einst ein Familienhaus war, wird zu einem Ort für eine neue Gemeinschaft. Die ursprüngliche Bedeutung des Raumes wird nicht ausgelöscht, sondern erhält eine neue Rolle, und der Kerngedanke des Zusammenlebens bleibt erhalten.