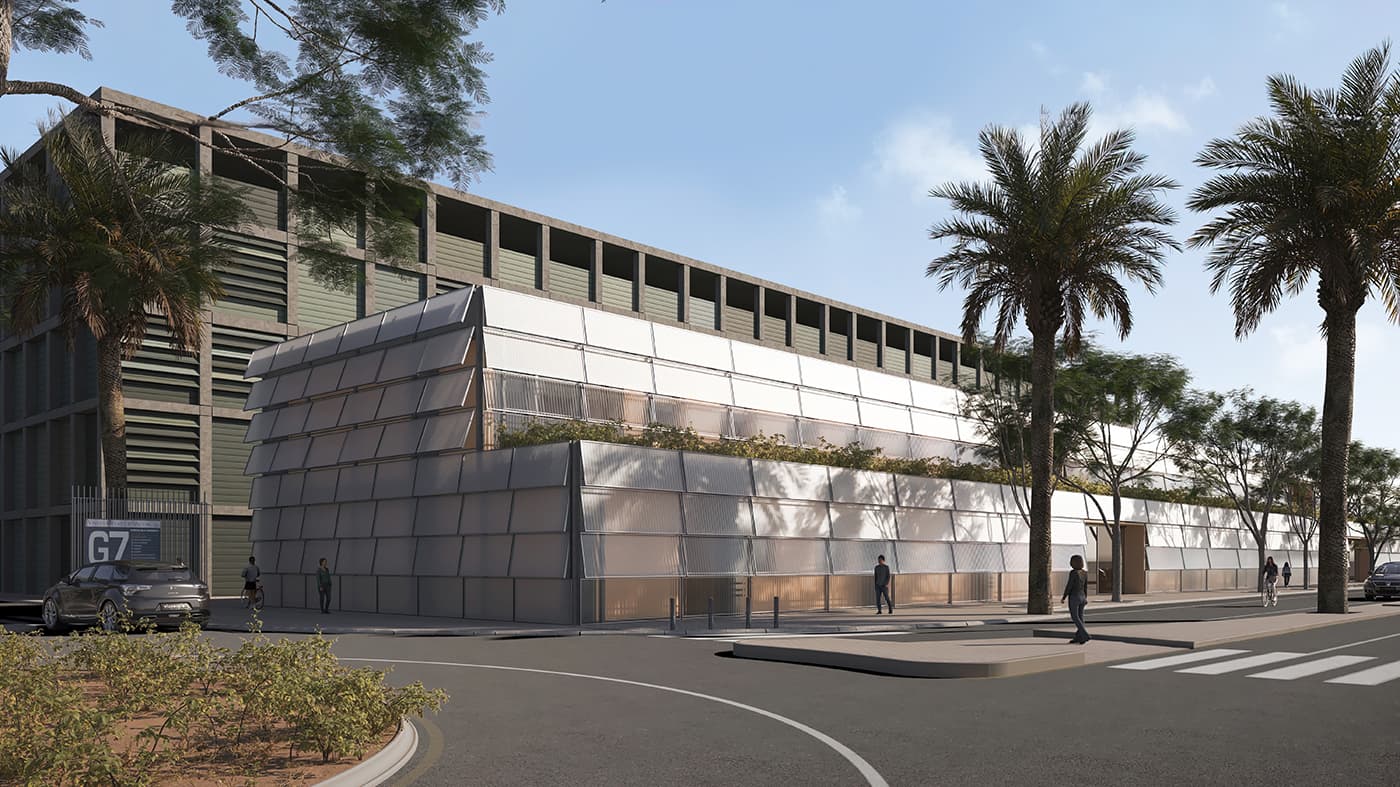
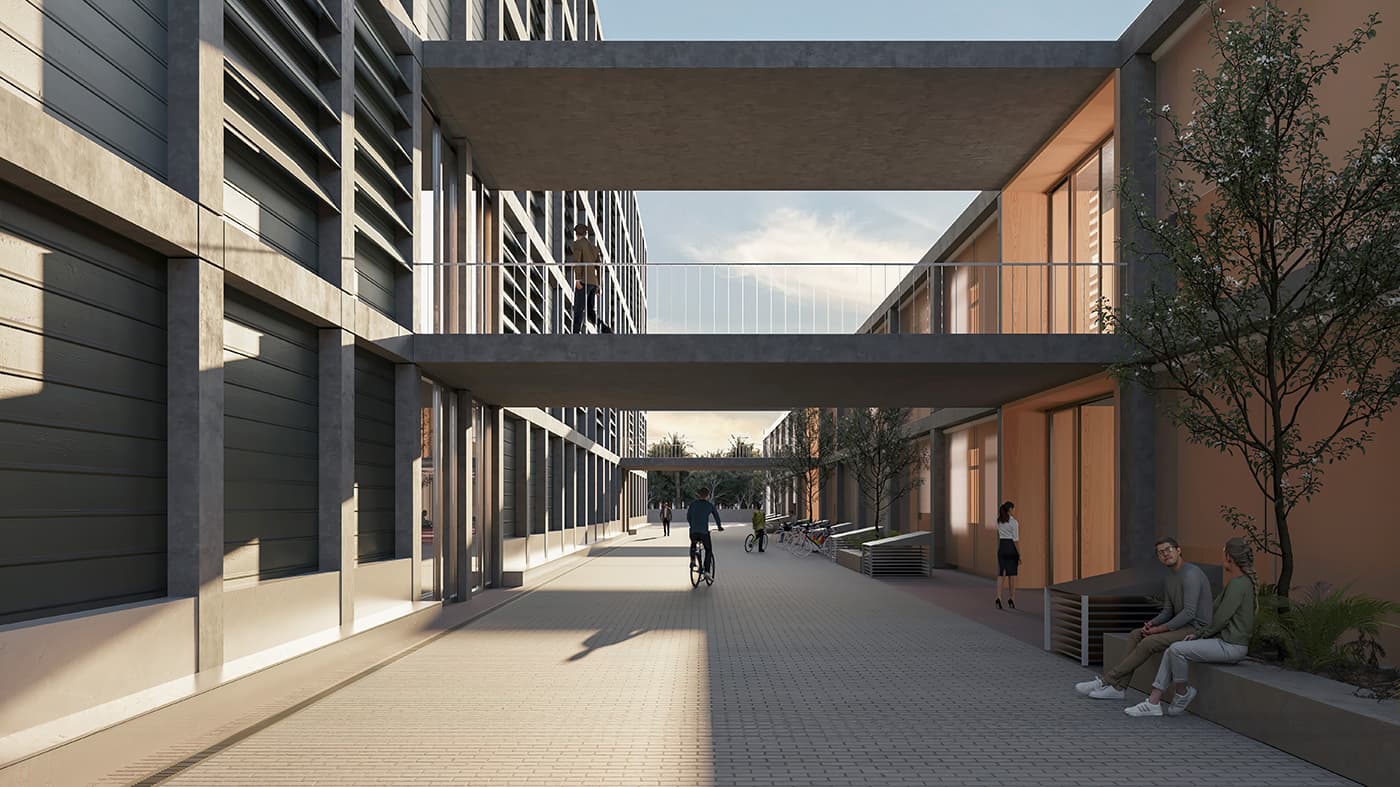
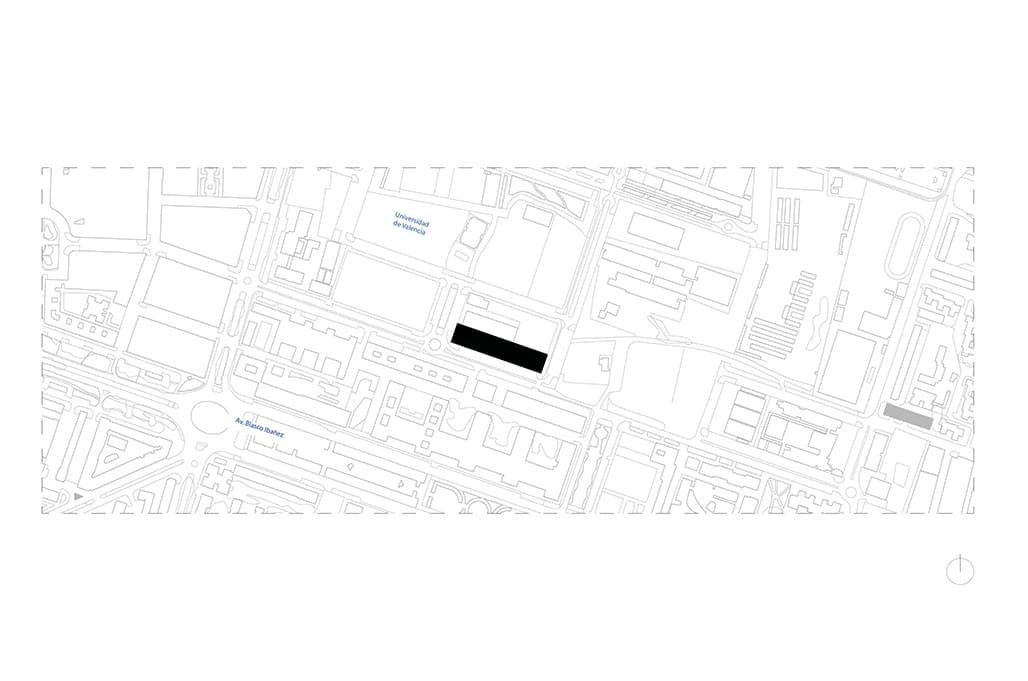
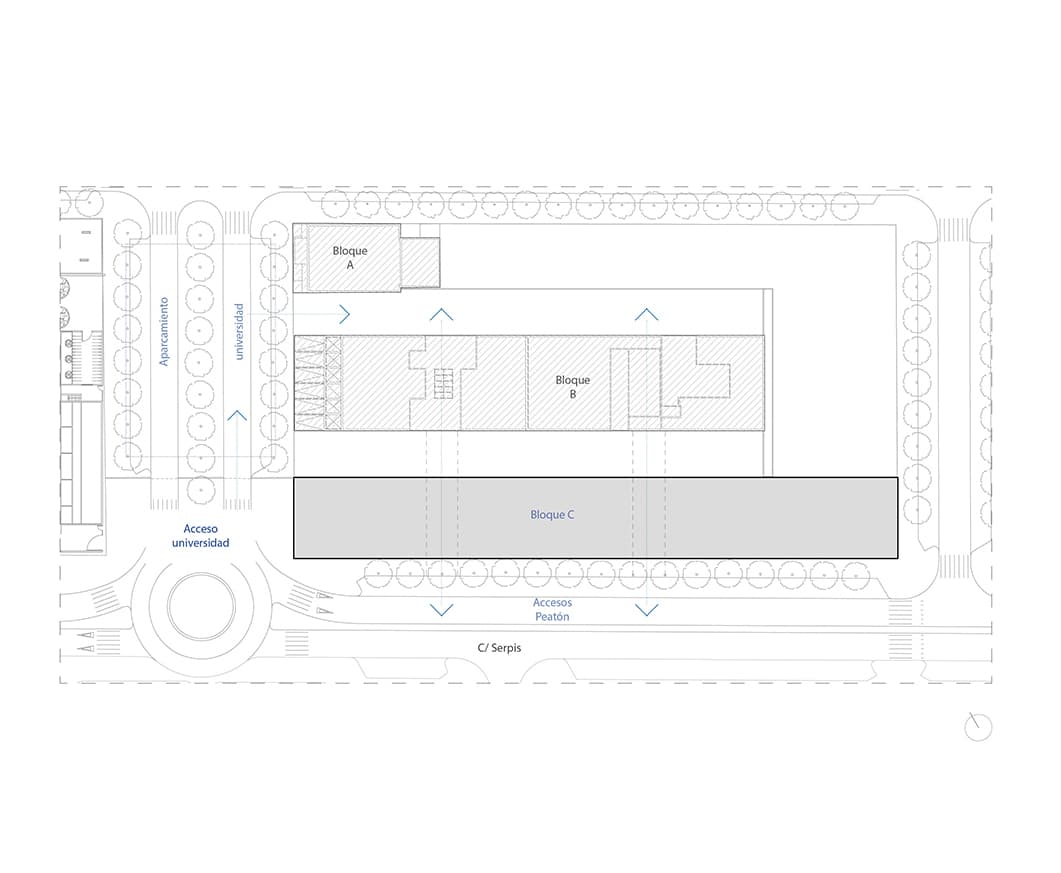
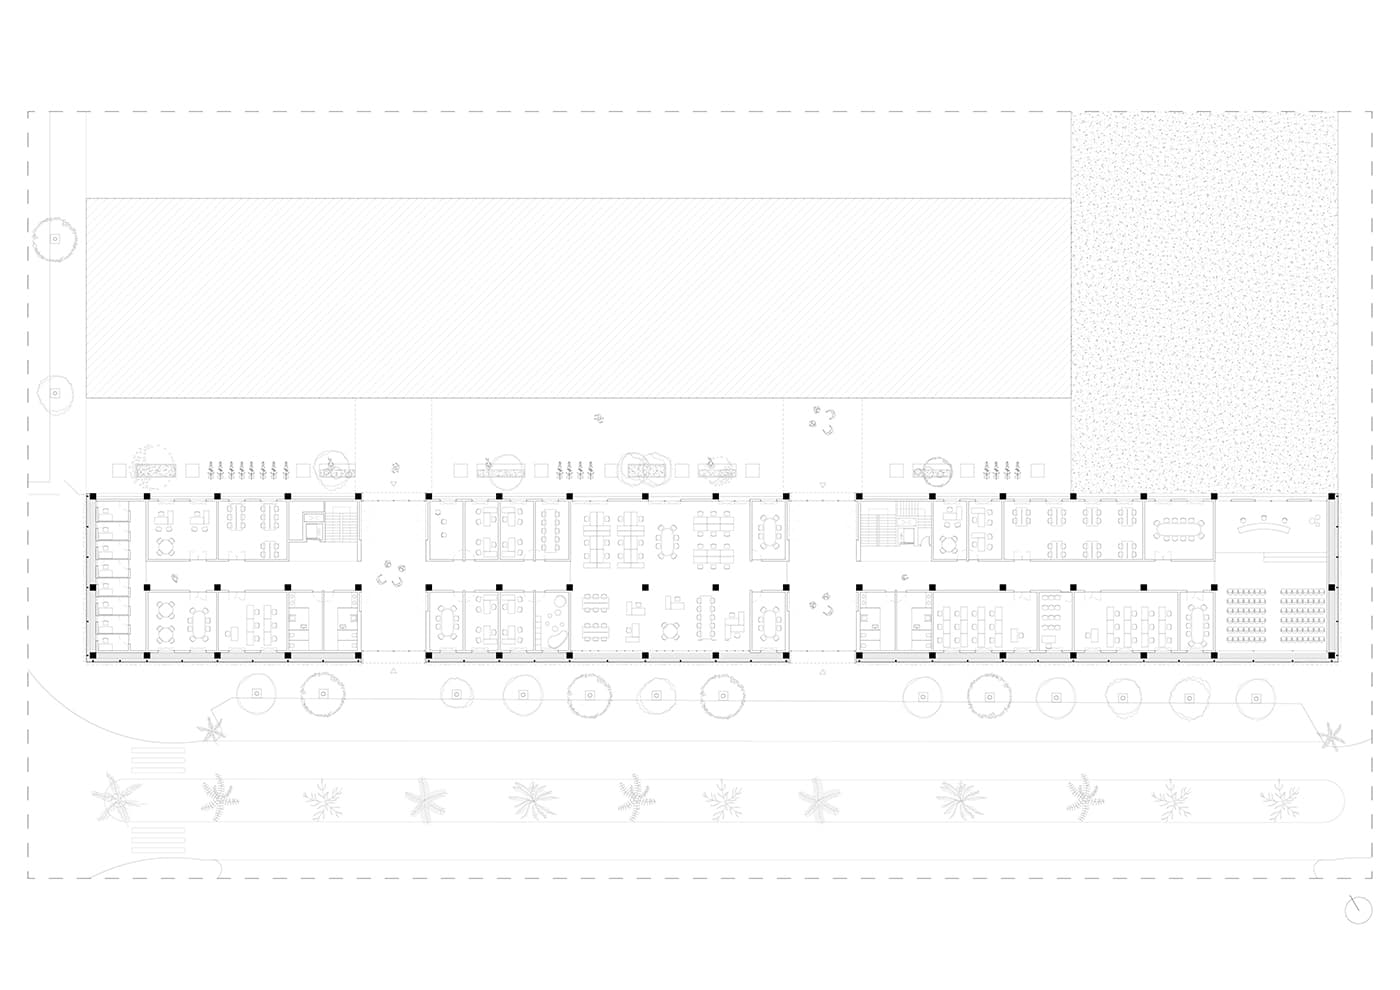
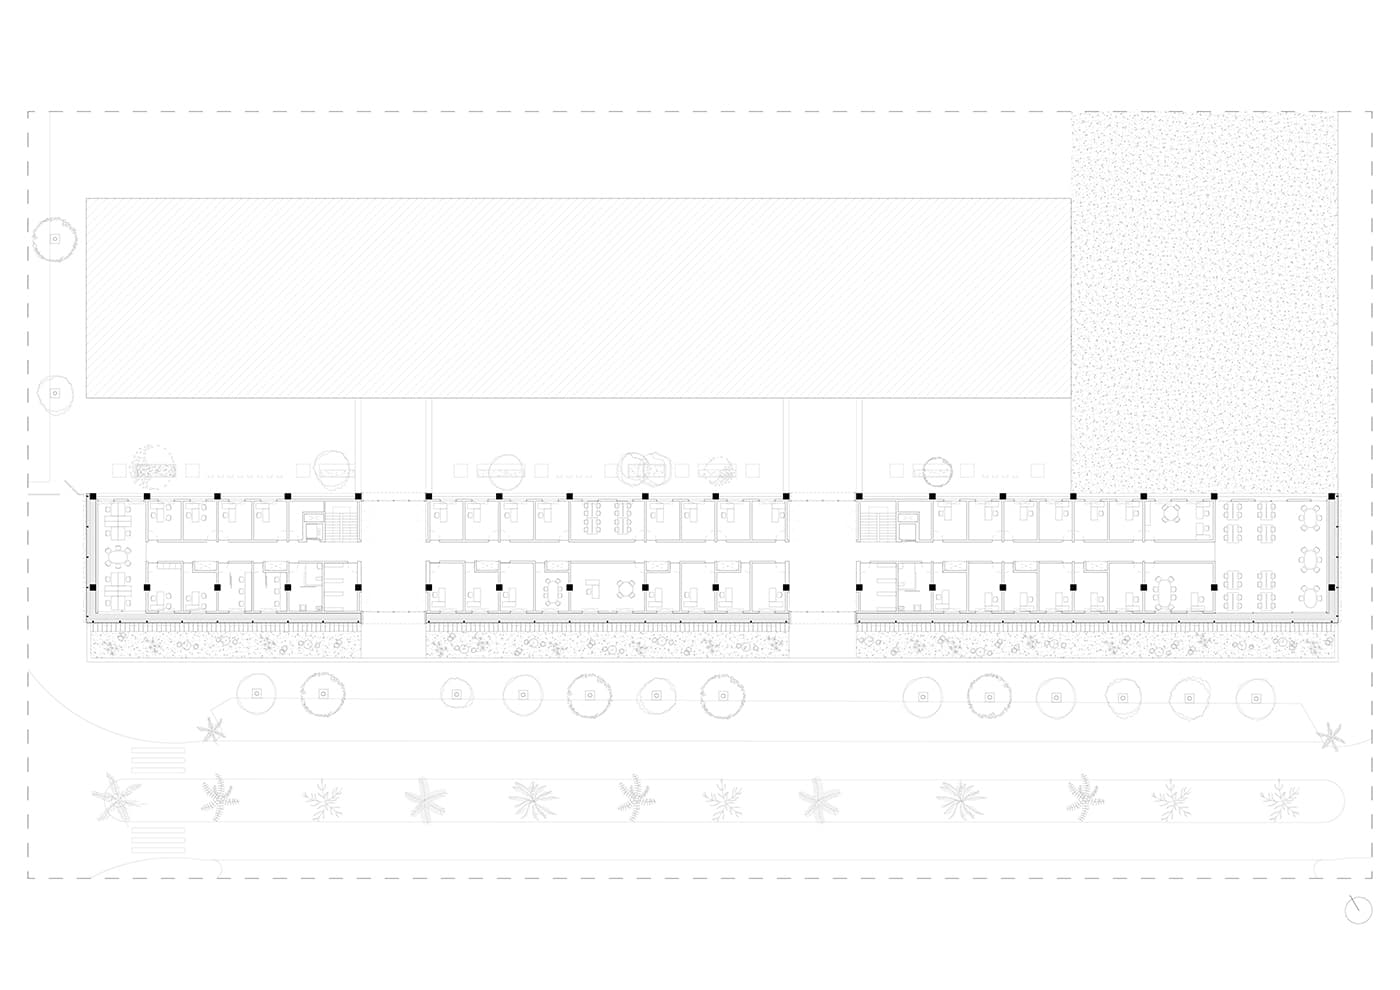
The site of the proposed building is located in the neighbourhood of “La Carrasca” in the city of Valencia. Specifically, it comprises a plot of 7,738 m² with two existing structures (Block A and Block B), belonging to the University of Valencia. The new project occupies 2,349.69 m² of that space. A key aspect of the project is the connection of the new building (Block C) with Block B and the intermediate street between them.
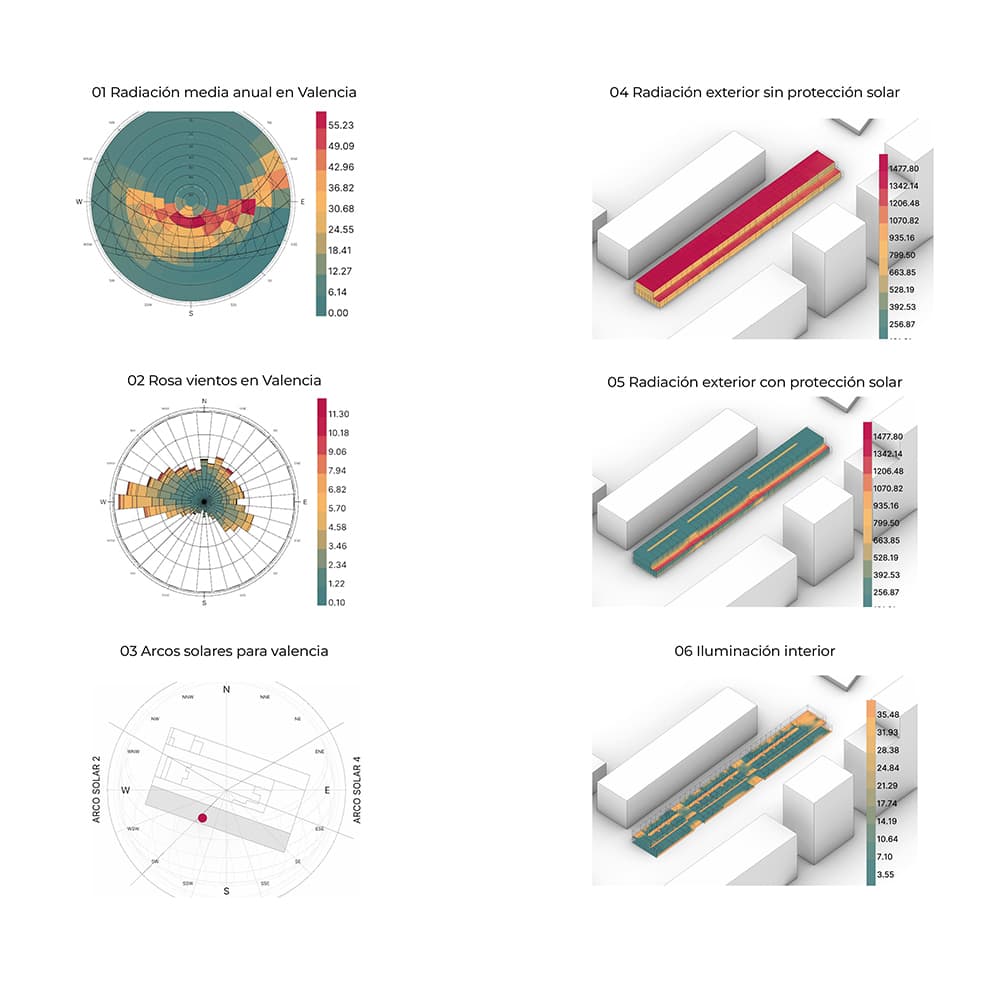
We used the public competition documents, including floor plans with a preliminary layout and a schedule of areas drawn up by the Technical Unit of the University of Valencia, to carry out an exhaustive analysis of the programme, the needs and the bioclimatic performance of the building. This analysis informed the further development of our proposal.
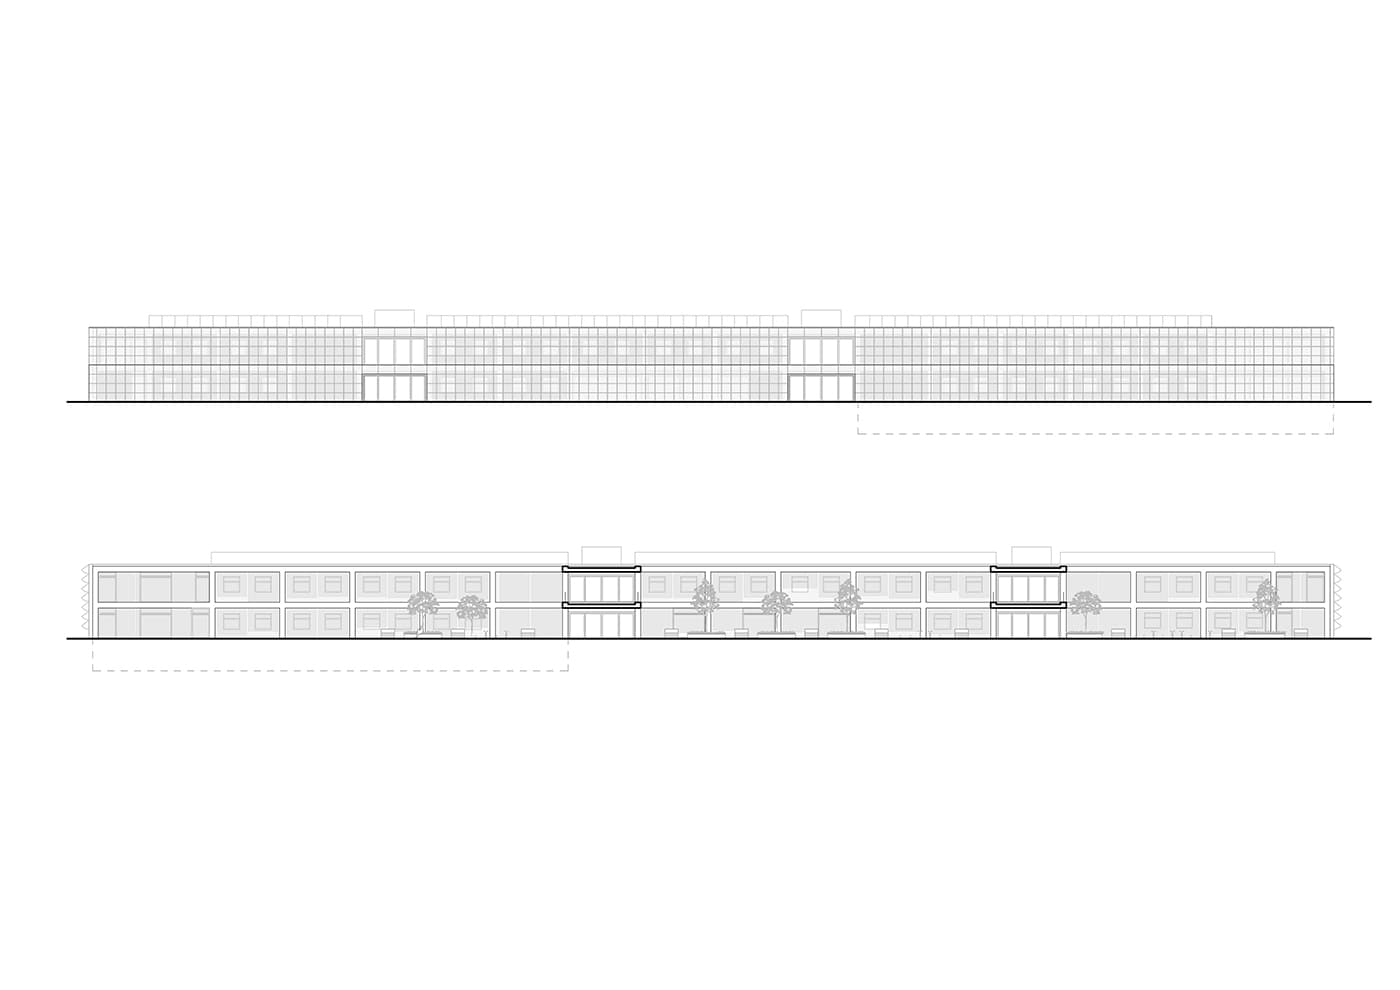
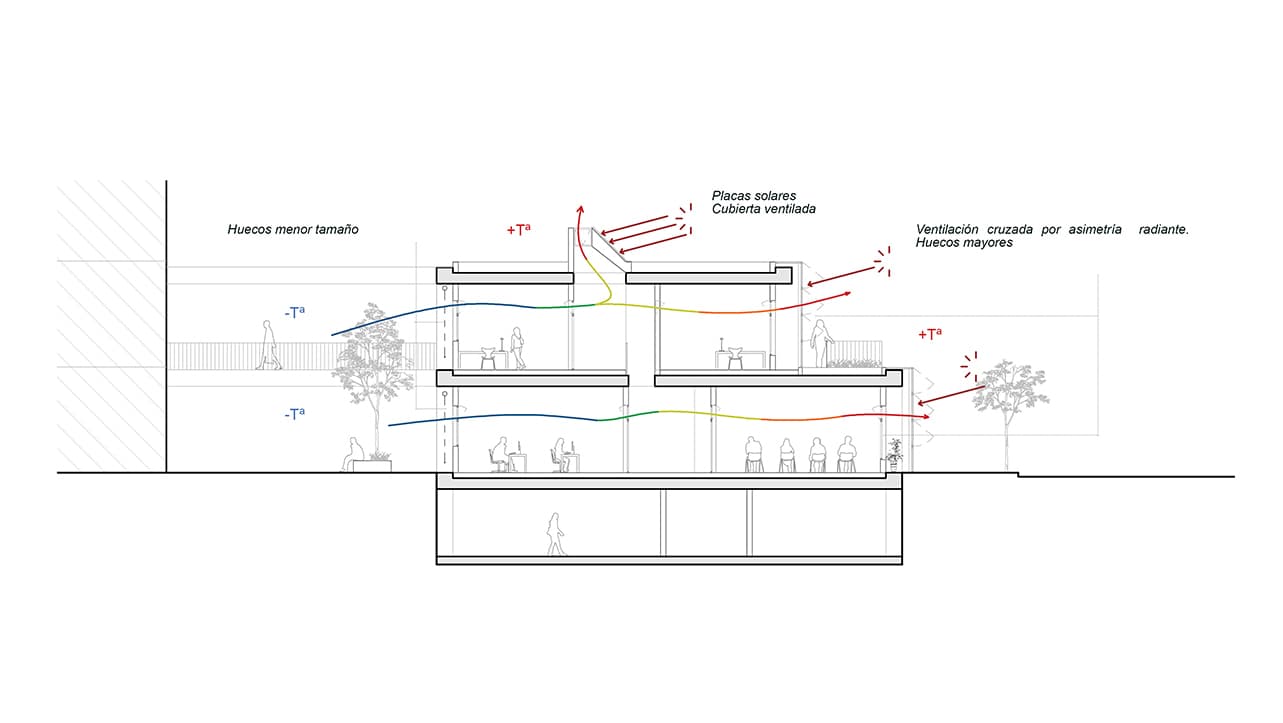
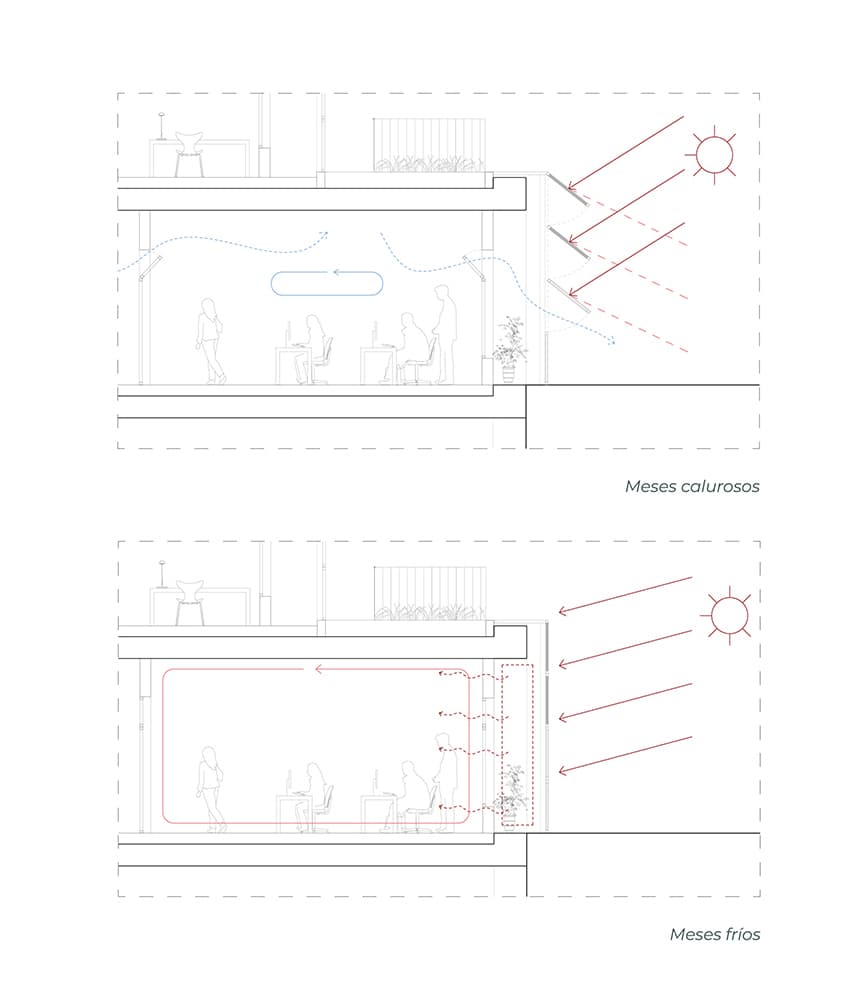
The building, a two-storey volume with a basement, houses the following functions: offices, classrooms, workrooms, meeting rooms and an assembly hall. Due to their high internal heat loads, the offices, classrooms and workrooms tend to overheat. The new Research Institute has been designed to take advantage of the excess heat in winter and dissipate it in the summer. We developed the building as an adaptable and flexible construction, adaptable to possible changes of use, developing several simultaneous strategies that complement each other.
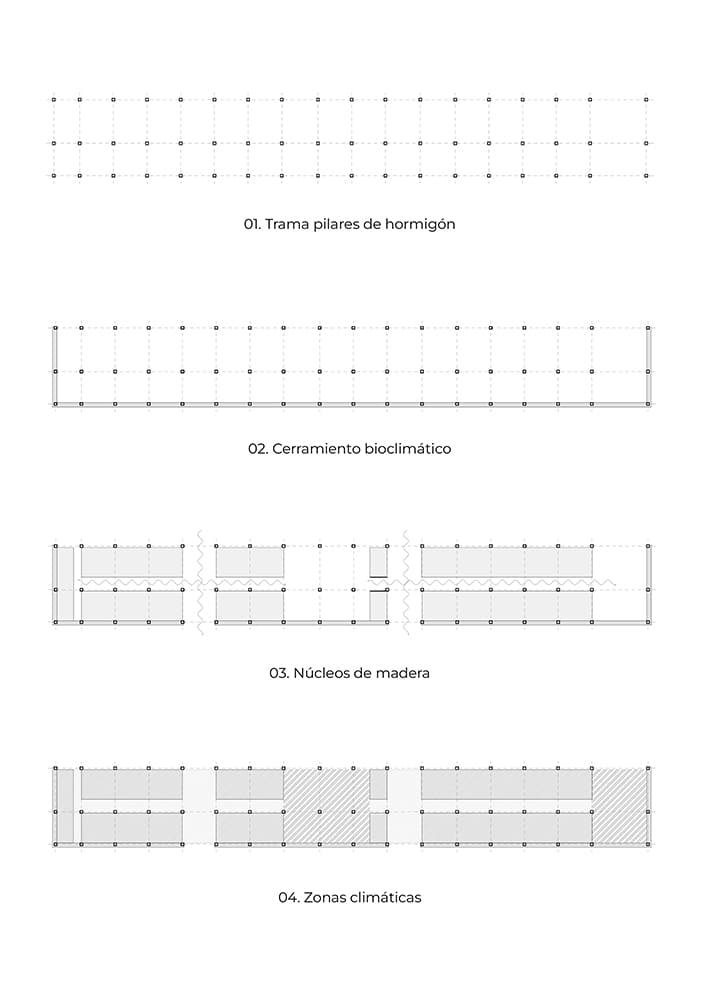
A concrete structure has been chosen: a durable, low-cost material with high thermal inertia. It contributes directly to the passive energy management of the building. In the upper parts of the structure, the thermal mass is activated by radiant systems.
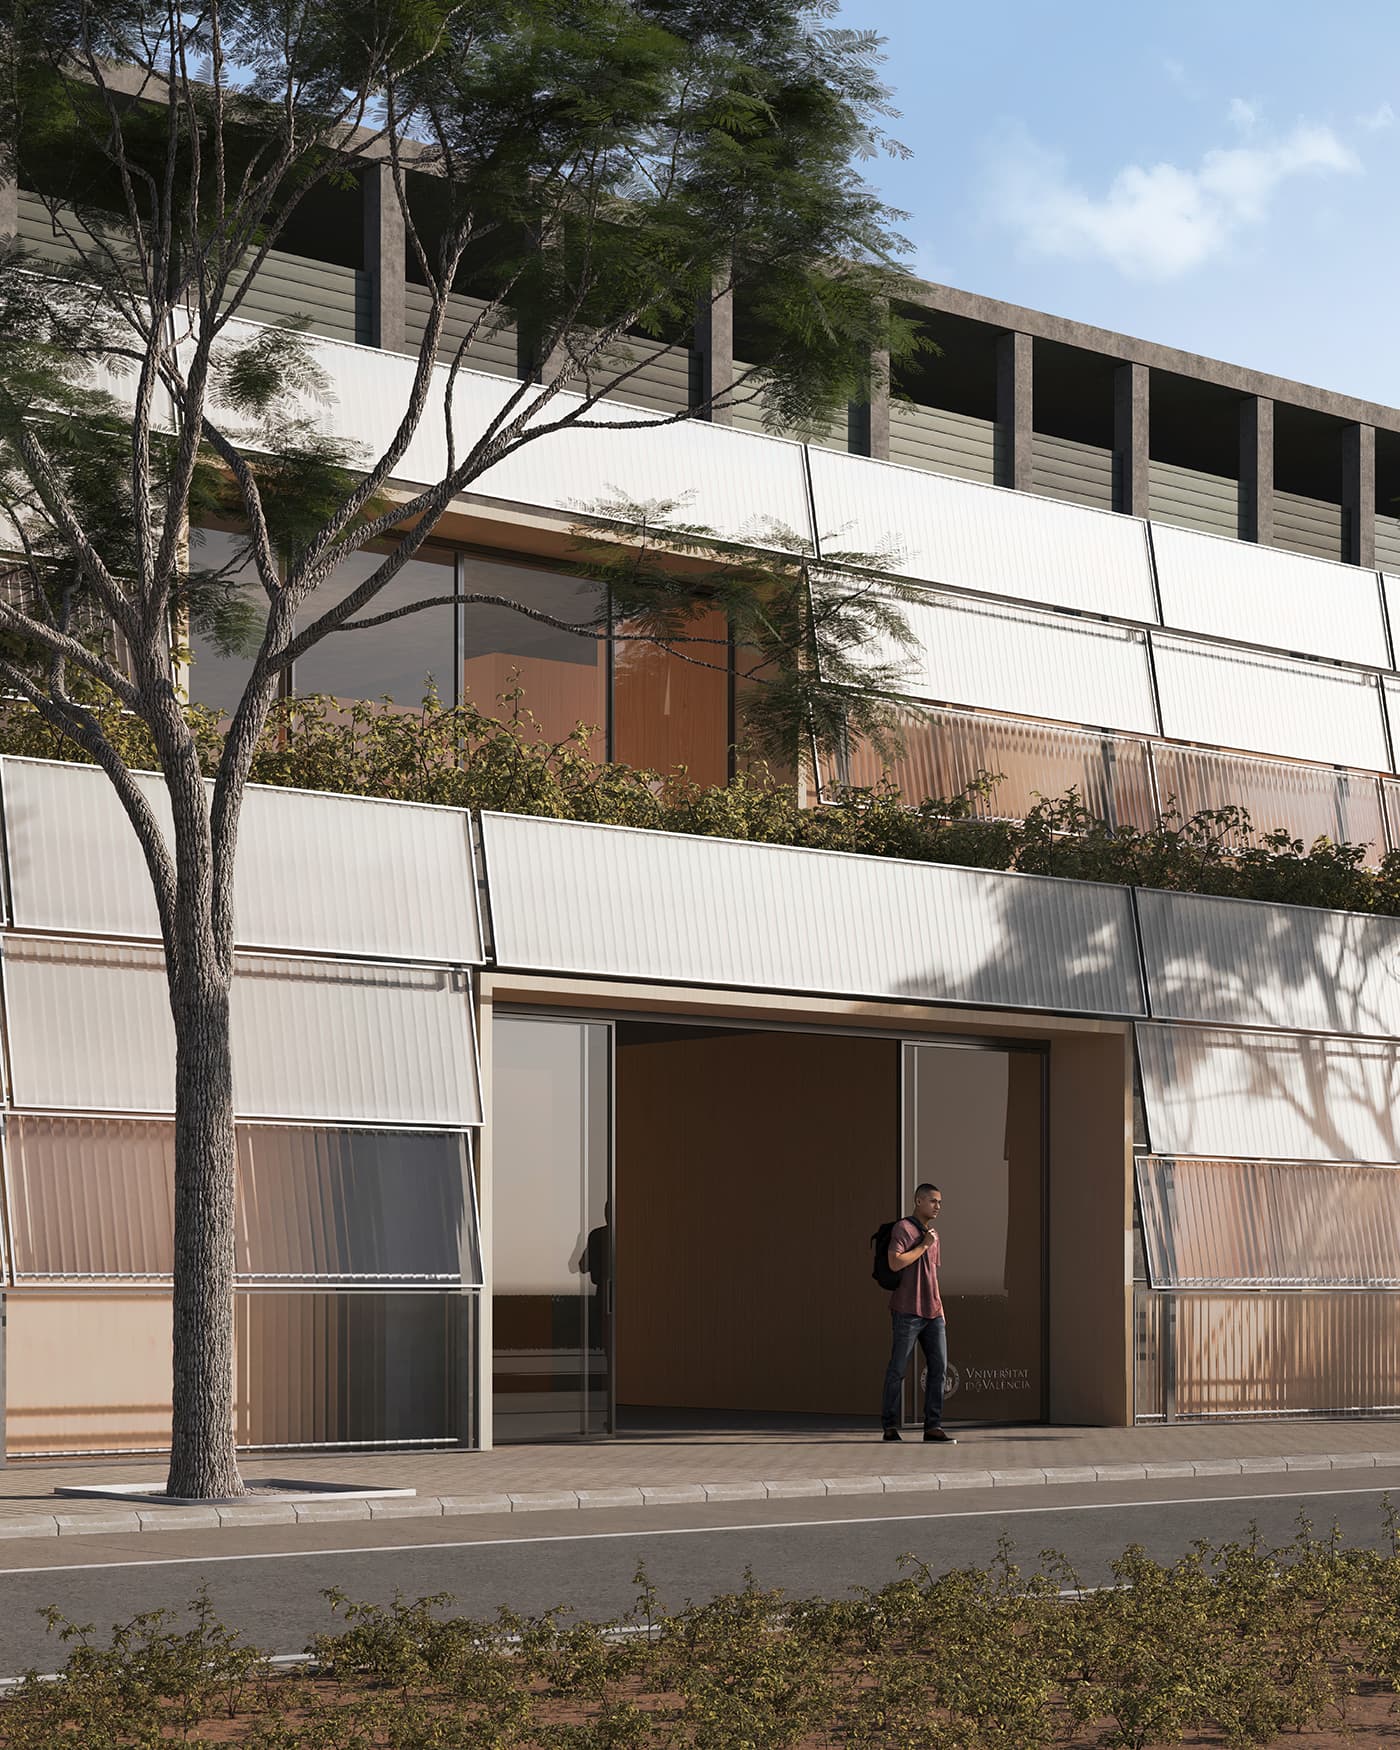
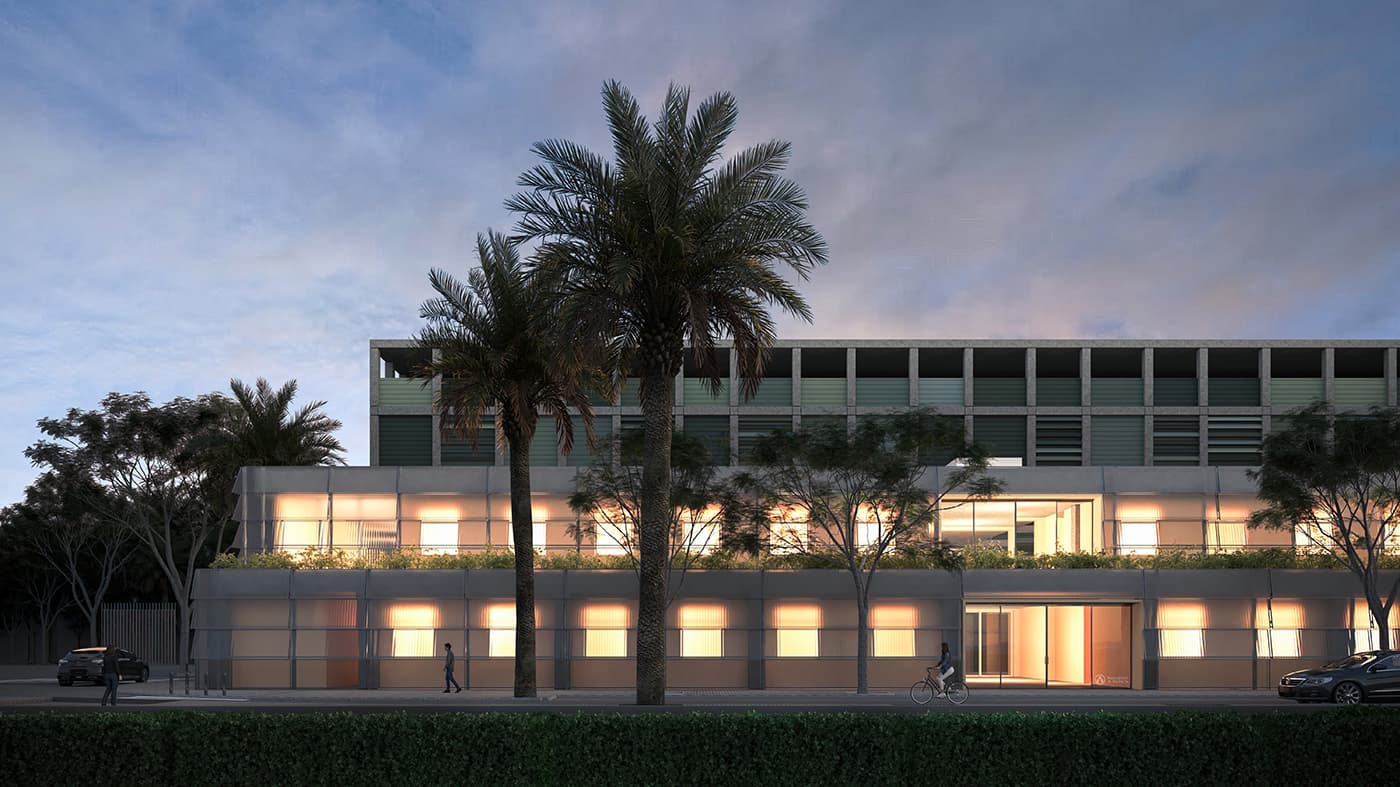
The concrete construction is enveloped and protected by a low-cost and bioclimatic outer skin which, by opening and closing, regulates sunlight and ventilation, improving the interior temperature naturally and maintaining a high level of comfort in the intermediate and circulation spaces.
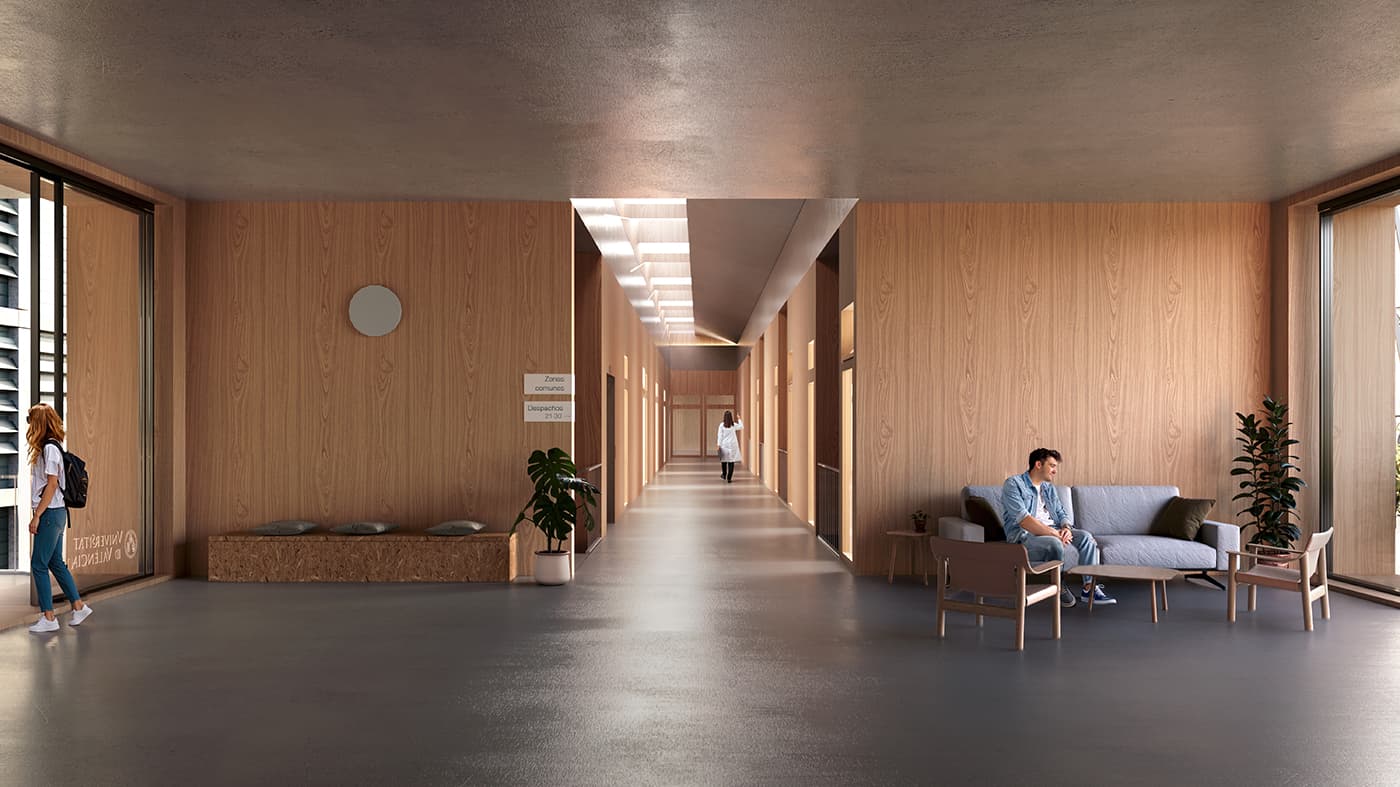
Inside this improved climate, well-insulated wooden boxes with movable glass elements provide comfortable conditions in the workspaces. The layout of these boxes changes on each floor to suit the needs of their users. This creates generous and indeterminate spaces, which are linked to the common areas and create informal opportunities for breaks and interpersonal exchanges.
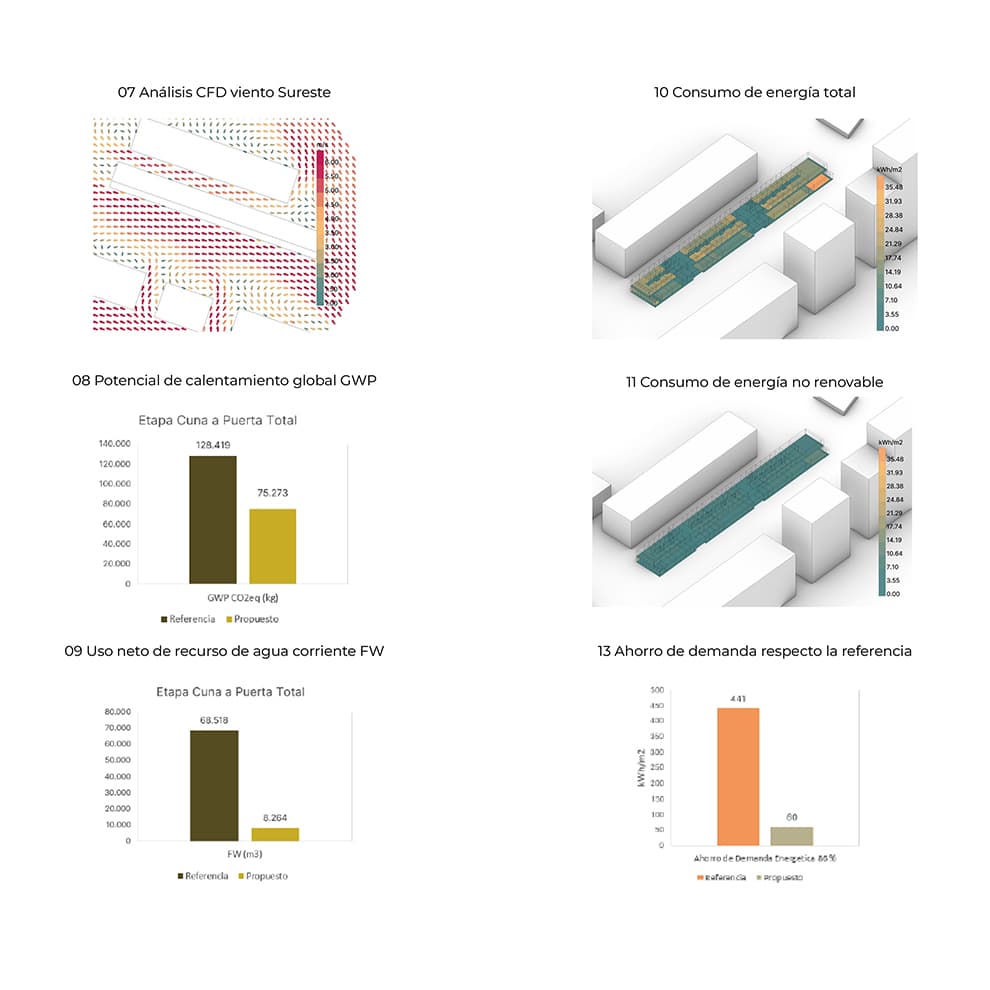
The building has been designed to maximise passive energy recovery and minimise the use of non-renewable sources. The building constantly reacts and adapts, opens and closes itself, activates and deactivates itself. This creates a genuine physical comfort that sets the space apart from conventional, artificial work environments.
For the primary structure, we have opted for a long-lasting mineral material with high thermal inertia. The secondary enclosures use materials of organic or recycled origin and reversible dry construction systems, thus ensuring a low environmental impact.
El ámbito de actuación se sitúa en el barrio de “La Carrasca” de la ciudad de Valencia. Concretamente, comprende una parcela de 7.738 m² perteneciente a la Universidad de Valencia, aunque el área de intervención solo tiene una extensión de 2.349,69 m². Dentro de la parcela se encuentran los bloques A y B, ya construidos, y uno de los puntos importantes del proyecto es la conexión del nuevo edificio (Bloque C) con el Bloque B y con la calle intermedia entre ambos.
Junto con el resto de la información del concurso público, se facilitan los planos de planta baja y planta primera con una distribución preliminar y un cuadro de superficies realizado por la Unitat Tècnica de la Universidad de Valencia. Después de realizar un análisis exhaustivo del programa, las necesidades y el funcionamiento bioclimático del edificio, concluimos que los planos propuestos tienen una distribución y superficies de las estancias adecuadas y serán el punto de partida de nuestra propuesta.
El edificio, un volumen de dos plantas y un sótano, alberga los siguientes usos principales: despachos, aulas, salas de trabajo, salas de reuniones y salón de actos. Tanto los despachos como las aulas y las salas de trabajo son usos con mucha carga interna y tienden a ser calurosos. El nuevo Instituto de Investigación se ha diseñado para sacar provecho de esta carga interna en invierno y disiparla en verano. Planteamos un edificio como una construcción adaptable y flexible a posibles cambios de uso, desarrollando varias estrategias simultáneas que se complementan.
Se ha escogido una estructura de hormigón, de larga vida útil y bajo coste, con mucha inercia térmica, que colabora directamente en el confort pasivo del edificio. En la parte superior se activa la masa térmica del forjado con sistemas radiantes. La modulación heredada del Bloque B ordena los espacios, unificando los accesos con el del edificio contiguo.
La estructura de hormigón está envuelta y protegida por una piel exterior bioclimática de bajo coste que, abriéndose y cerrándose, regula la captación solar y la ventilación, consiguiendo mejorar la temperatura interior de manera totalmente natural y garantizando un confort base en los espacios intermedios y de circulación.
En el interior de este clima mejorado se disponen unas cajas de madera bien aisladas, con aberturas de vidrio practicables, que acaban de dar las condiciones de confort a los espacios de trabajo. La disposición de estas cajas cambia en cada planta ajustándose a las necesidades de los usuarios, creando unos espacios intersticiales generosos e indeterminados, que se encadenan con las circulaciones y conforman espacios de encuentro y descanso más informales.
El edificio se ha programado para favorecer al máximo el comportamiento pasivo y minimizar el uso de energías no renovables. El edificio reacciona y se adapta constantemente, abriéndose y cerrándose, activándose y desactivándose. De esta manera, la percepción del confort es mucho más auténtica, menos artificial de lo habitual.
En la elección de materiales se ha optado por un material mineral de mucha inercia térmica y de larga vida útil para la estructura y por materiales de bajo impacto ambiental para los cerramientos secundarios, priorizando el uso de materiales de origen orgánico o reciclado y sistemas constructivos en seco que sean reversibles y, por lo tanto, reutilizables.
Das Planungsgebiet befindet sich im Viertel „La Carrasca“ in der Stadt Valencia.
Das 7.738 m² große Universitätsgrundstück, auf dem sich bereits die bestehenden Bauten Block A und B befinden, wurde auf 2.349,69 m² neu beplant. Der Schwerpunkt liegt auf der Erweiterung des Komplexes um ein drittes Gebäude (Block C) und dessen Verbindung mit dem Bestandsbau Block B und der dazwischenliegenden Straße.
Die Grundrisse des Erdgeschosses und des ersten Stocks mit einer vorläufigen Raumverteilung sowie eine Flächentabelle, erstellt von der technischen Einheit der Universität Valencia, ergänzten die restlichen Informationen des öffentlichen Wettbewerbs. Sie bildeten den Ausgangspunkt einer gründlichen Analyse des Programms, der Anforderungen und der bioklimatischen Funktionsweise des Gebäudes. Unser Vorschlag wurde auf der Grundlage dieser Pläne und Analysen entwickelt.
Der neue, zweigeschossige Baukörper mit Untergeschoss beherbergt die folgenden Hauptnutzungen: Büros, Klassenräume, Arbeitsräume, Versammlungsräume und eine Aula. Da die Funktionsbereiche der Büros, Klassenräume und Arbeitsräume durch hohe interne Wärmelasten zur Überhitzung neigen, verfolgt die energetische Gebäudekonzeption einen bioklimatischen Ansatz, der es ermöglicht, die Wärme im Winter zu nutzen und im Sommer abzuführen. Unsere Planung des Gebäudes als anpassungsfähige und flexible Konstruktion verfolgt mehrere Strategien für mögliche Programmänderungen und eine langfristige Nutzungsflexibilität.
Wir haben uns für eine Betonstruktur entschieden, die sich durch eine lange Nutzungsdauer und niedrige Kosten auszeichnet und eine hohe thermische Trägheit aufweist, die direkt zum passiven Komfort des Gebäudes beiträgt. Im oberen Teil wird die thermische Masse der Decke durch Flächenheiz- und -kühlsysteme aktiviert. Die von Block B übernommene Struktur organisiert die Räume effizient und vereint die Zugänge mit denen des angrenzenden Gebäudes.
Das Tragwerk wird von einer kostengünstigen, bioklimatischen Außenhaut umhüllt und geschützt, die sich öffnen und schließen lässt. So werden Sonneneinstrahlung und Belüftung reguliert und die Innentemperatur auf natürliche Weise verbessert, um einen grundlegenden Komfort in den Zwischen- und Verkehrsräumen zu gewährleisten.
Das Innenraumkonzept sieht isolierte Holzboxen mit beweglichen Glaselementen vor, um gute klimatische Bedingungen in den Arbeitsräumen zu schaffen. Die Anordnung dieser Boxen ist je nach den Bedürfnissen der Nutzer auf dem jeweiligen Stockwerk anpassungsfähig und ermöglicht es, großzügige und unbestimmte Zwischenräume zu schaffen, die mit den Verkehrswegen verbunden sind und informelle Begegnungs- und Ruhezonen bilden.
Das Gebäude ist nach den Prinzipien der maximalen Ausnutzung passiver Energiequellen entworfen, um so den Verbrauch nicht erneuerbarer Energiequellen zu minimieren. So reagiert es ständig auf die äußeren Einflussfaktoren, passt sich an, öffnet und schließt sich, aktiviert und deaktiviert sich. Auf diese Weise entsteht ein authentisches und natürliches Wohlbefinden im Raum, das sich von den gewohnt artifiziellen Arbeitswelten absetzt.
Bei der Wahl der Materialien der Primärstruktur haben wir uns für ein mineralisches Material mit hoher Wärmeträgheit und langer Lebensdauer entschieden. Die Sekundärstruktur besteht aus Materialien mit geringer Umweltbelastung, wobei wir der Verwendung von Materialien organischen oder recycelten Ursprungs und reversiblen Trockenbausystemen den Vorzug gegeben haben.