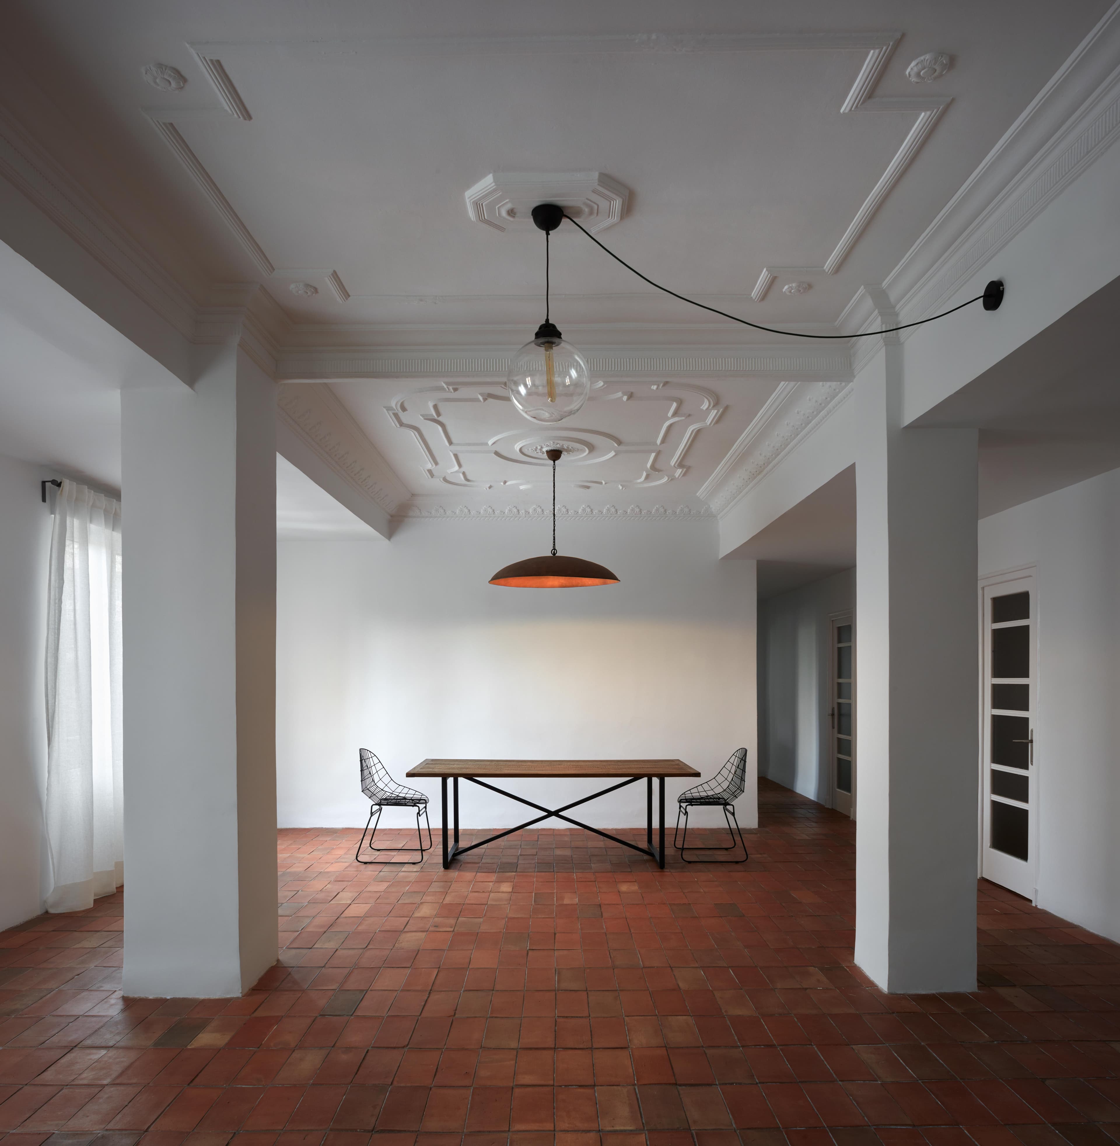
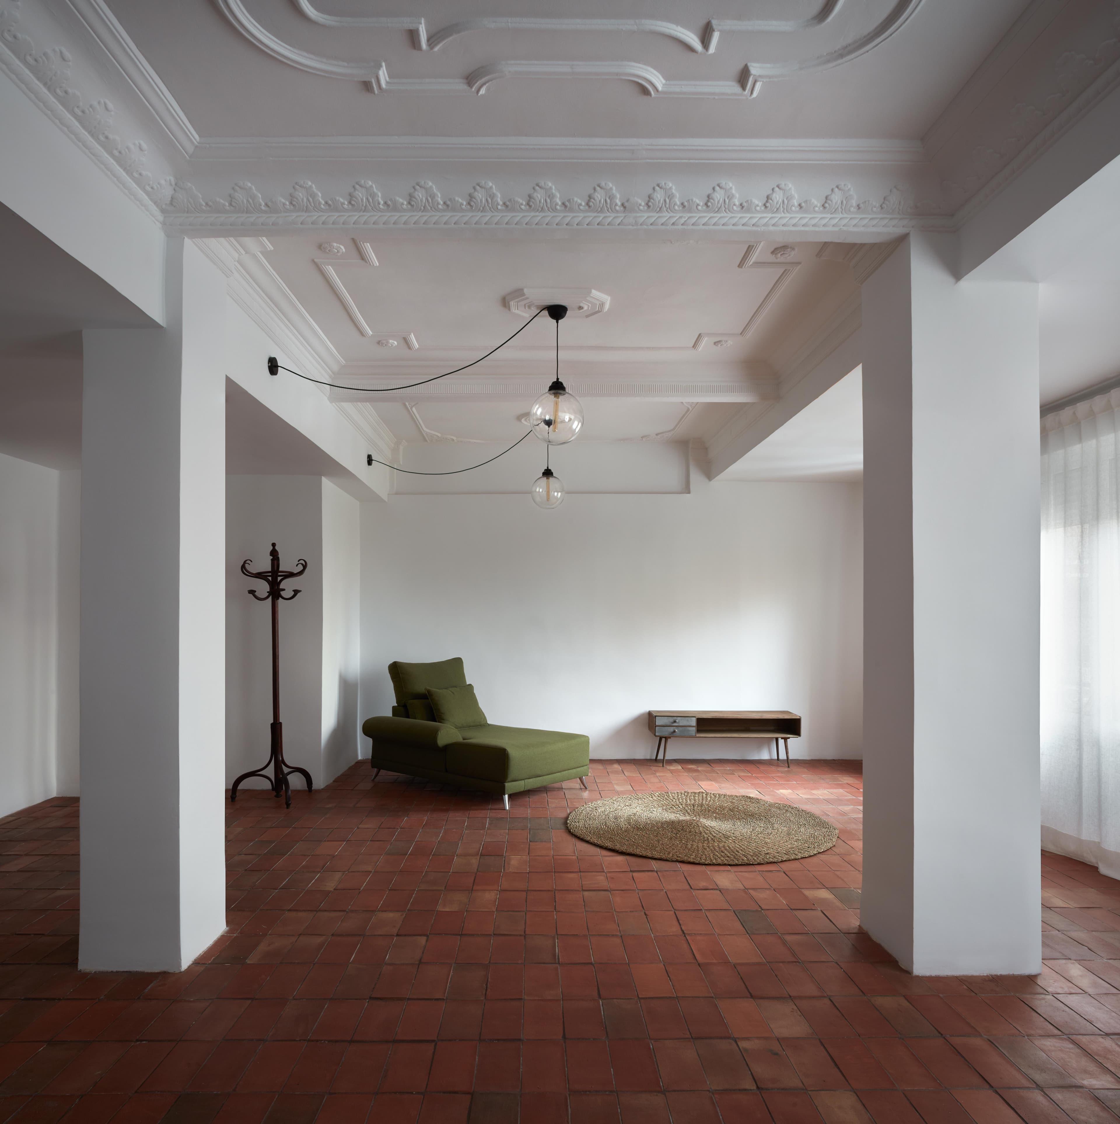
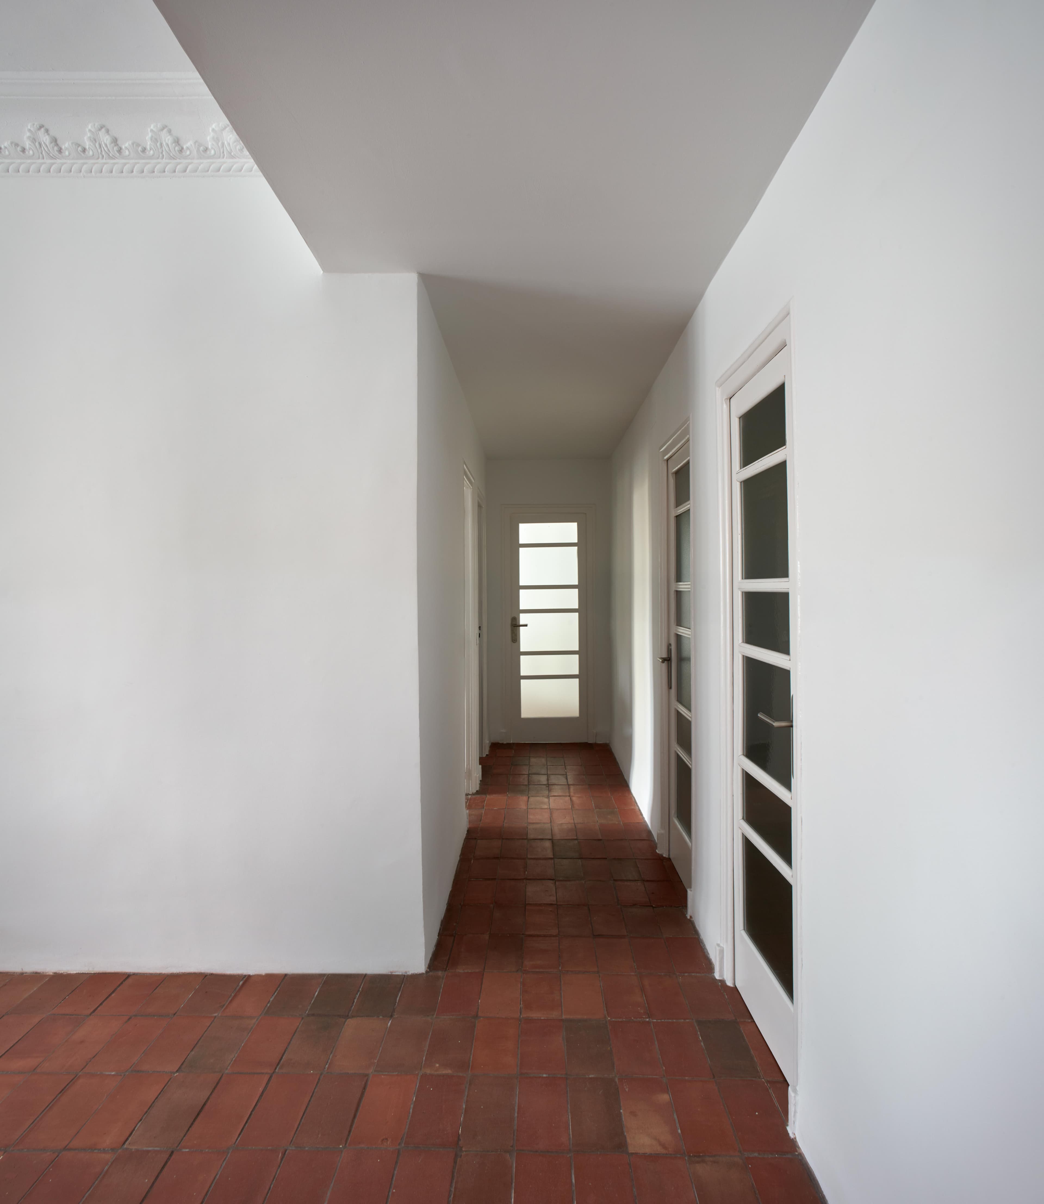
The project responds to the commission to refurbish offices located on the Gran Vía in Valencia and convert them into a home.
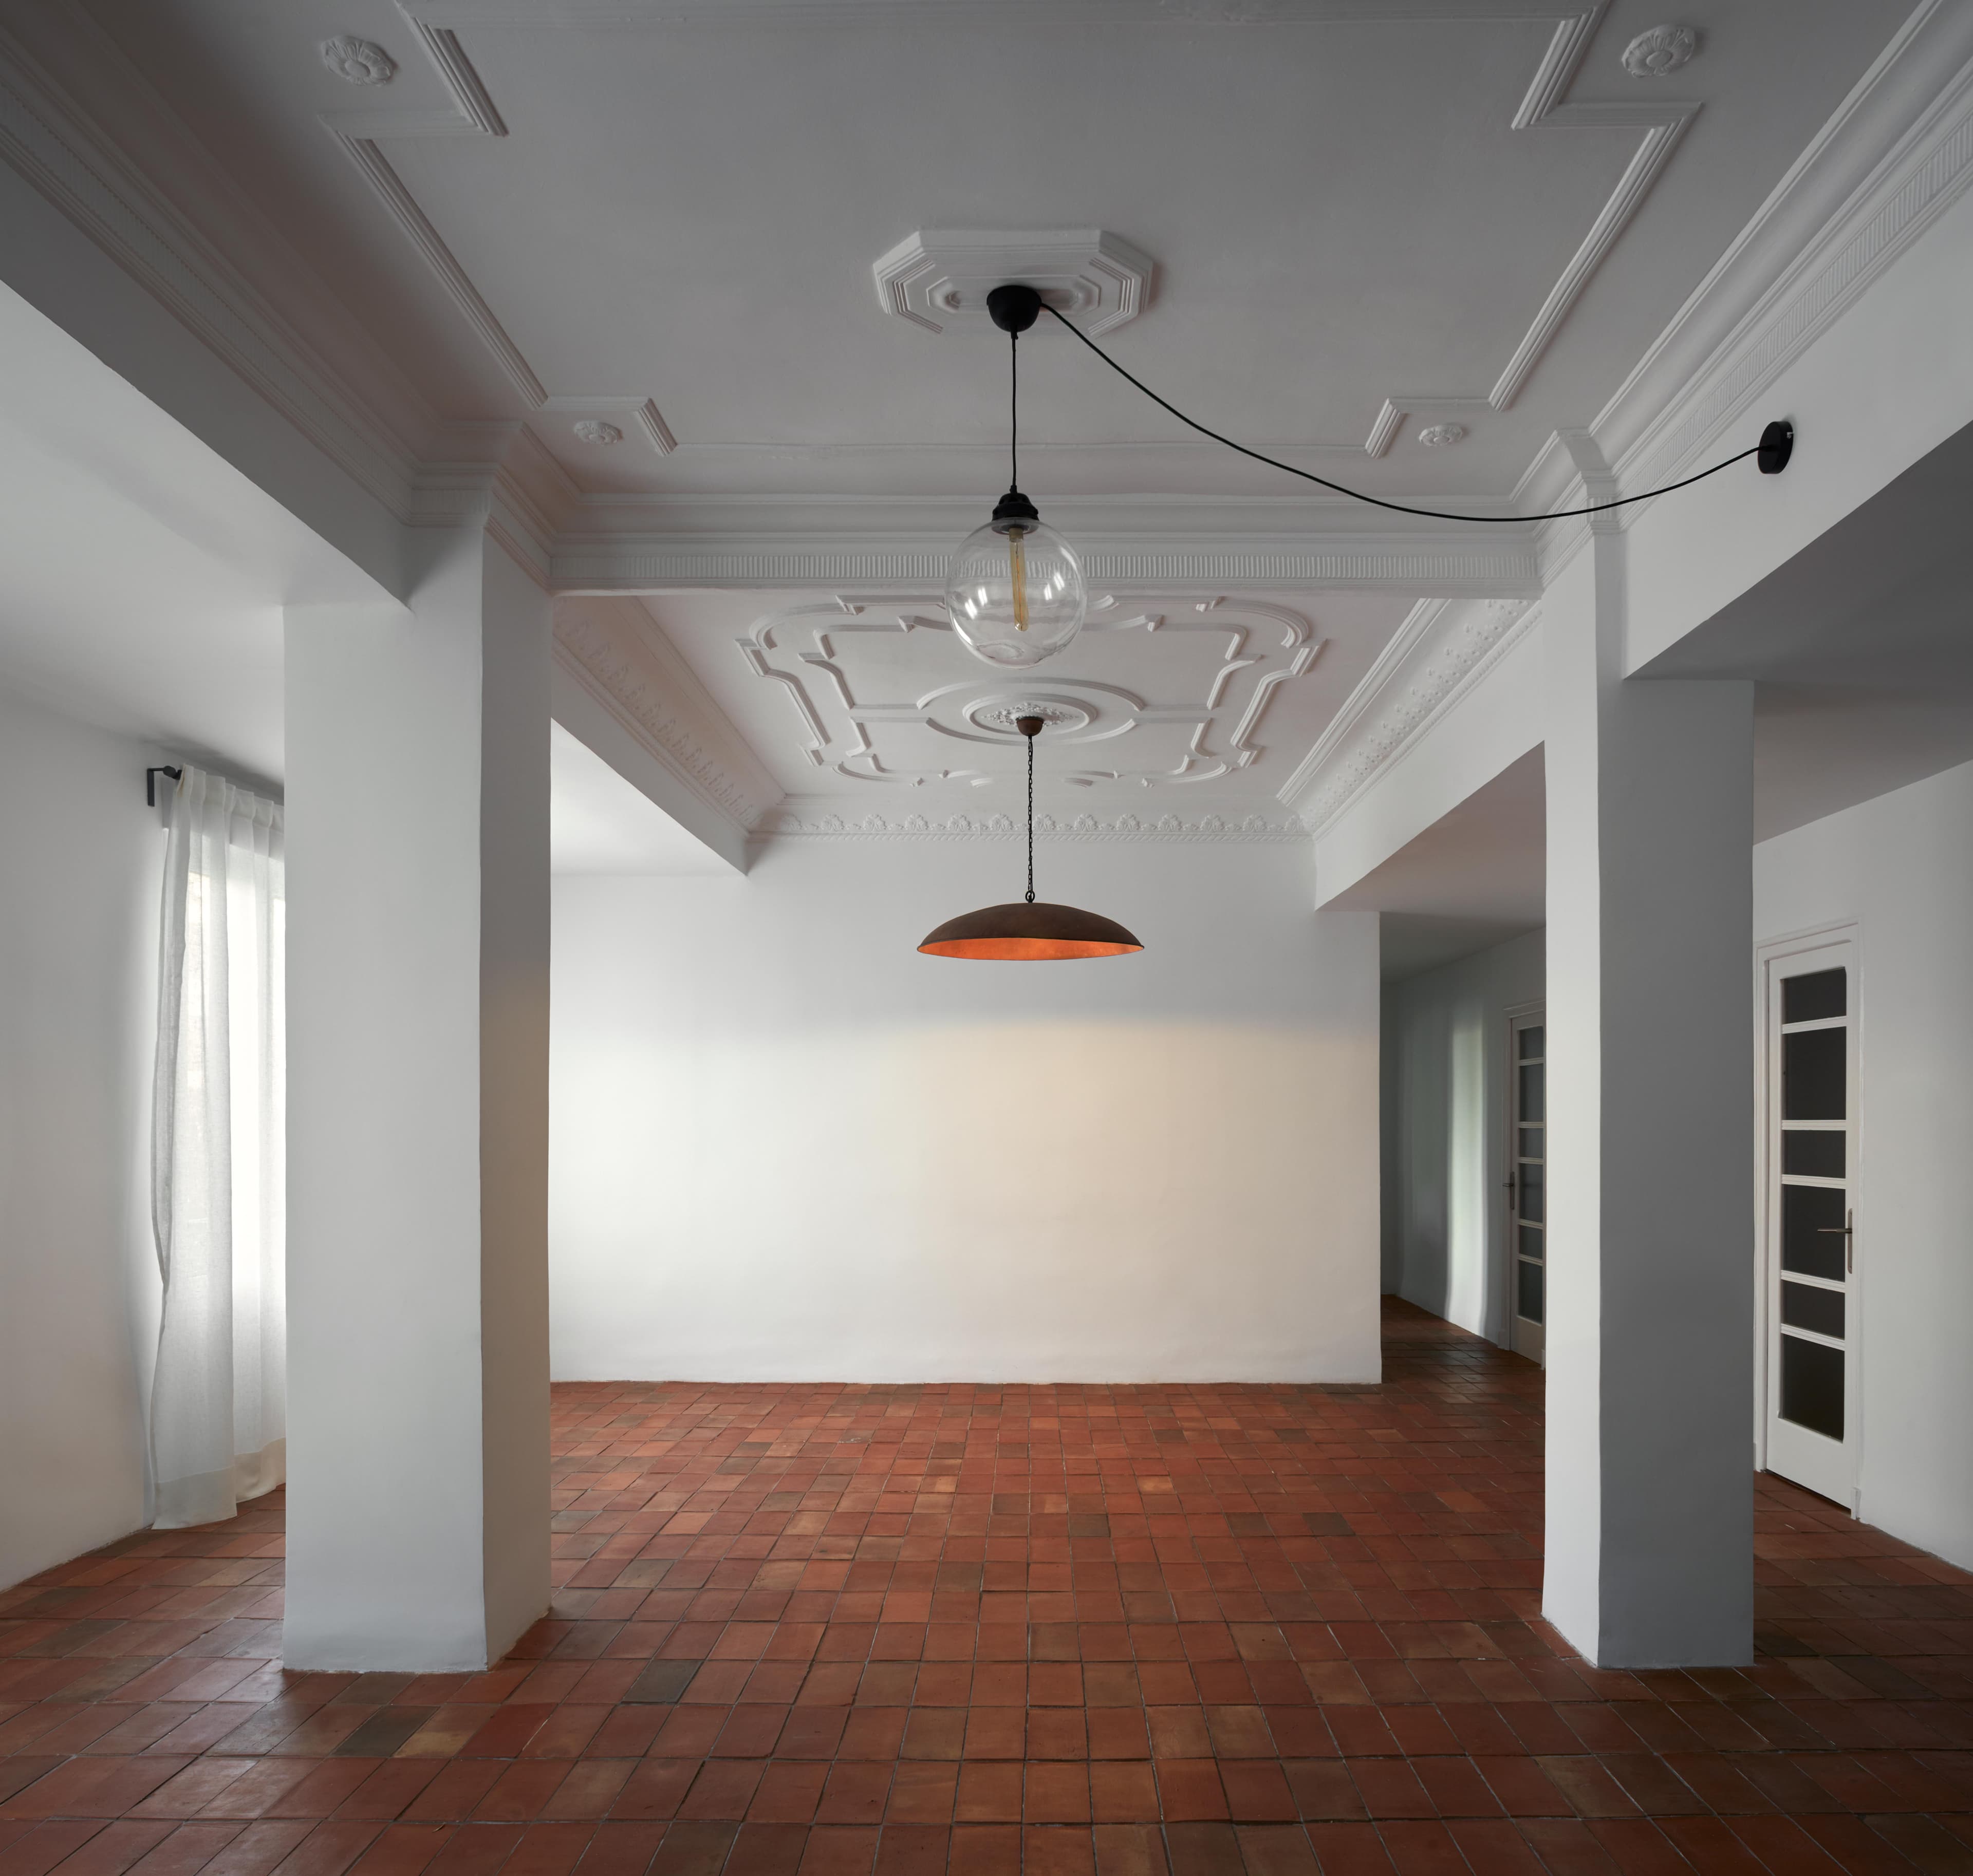
The original layout consisted of a number of rooms connected by a long, dark corridor. The intervention proposes a reorganisation of the space in order to bring light into the interior of the house and give it a higher quality. During the process, it was observed that the original mouldings had been hidden by a lowered ceiling. It was decided to recover the original height of each room, leaving the mouldings visible and carefully restoring them.
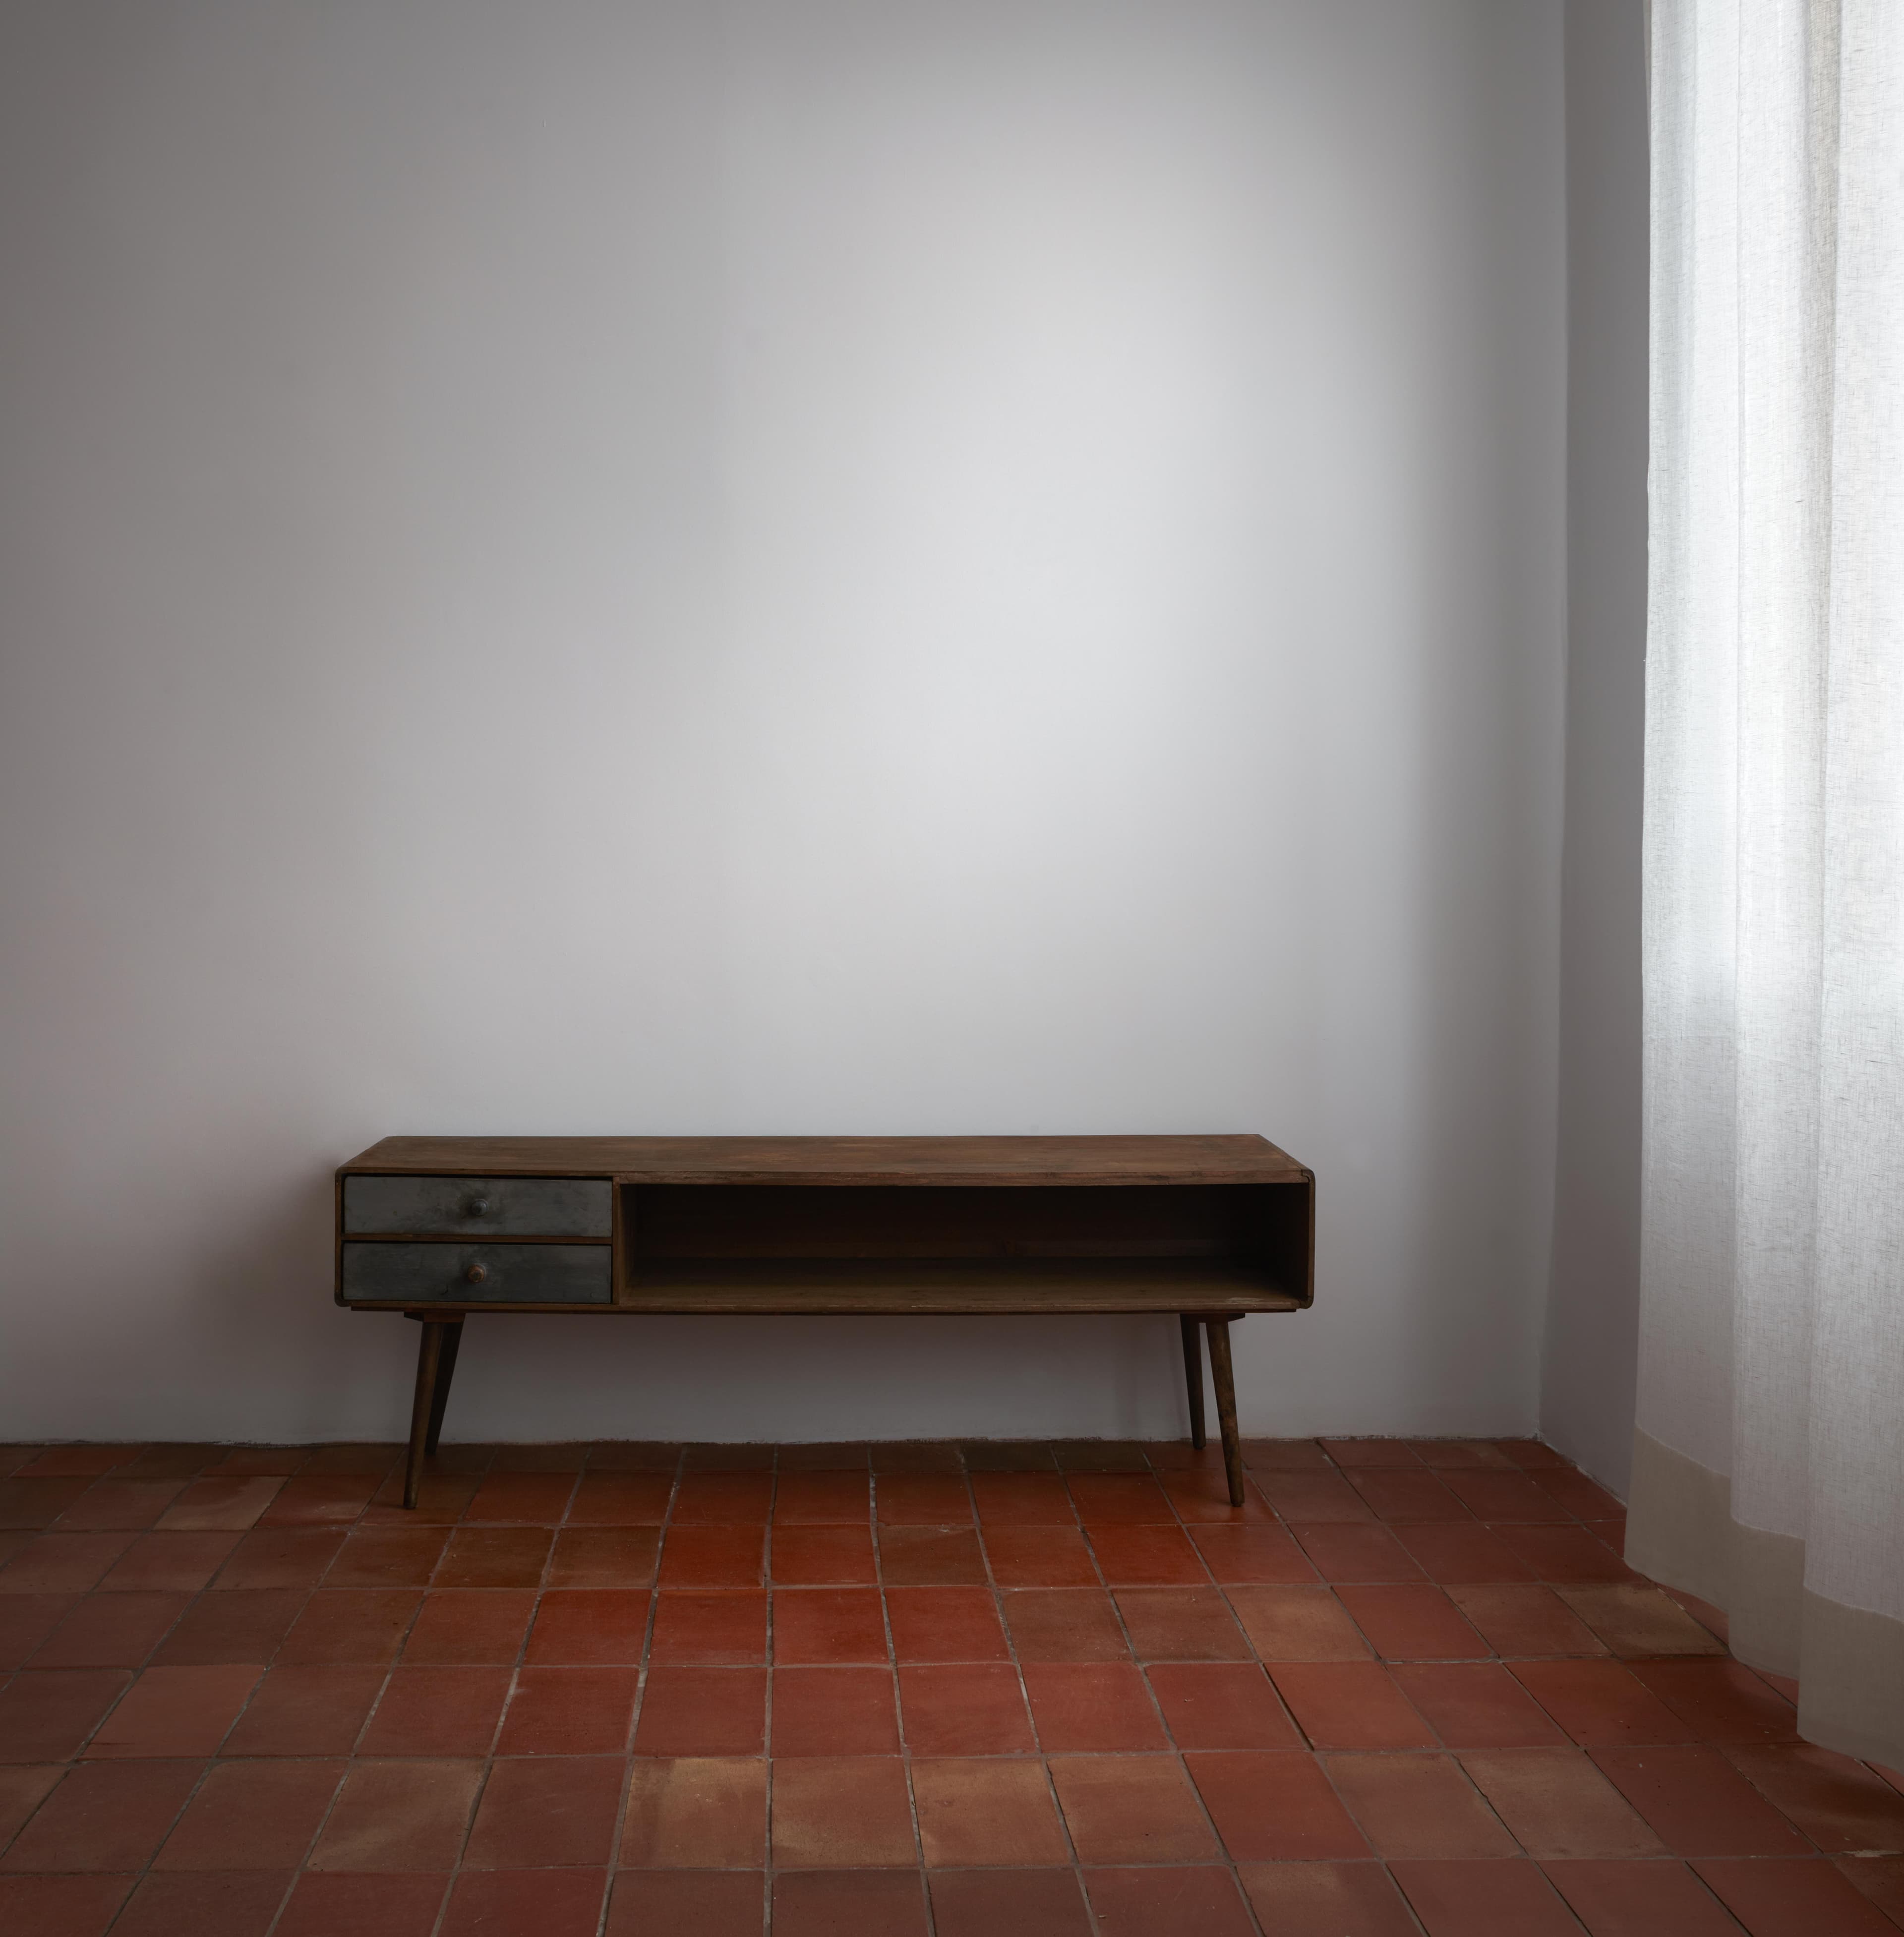
A restrained range of colours was used: white on the walls and ceilings, and handmade rectangular ceramic floor tiles. This flooring gives continuity to the whole space and enhances the beauty of the ceilings.
At the same time, a restrained, expressive and uncomplicated palette of materials lends strength and significance. This organisation of materials and the construction solutions adopted are intended to give priority to the house's passive behaviour and high energy efficiency.
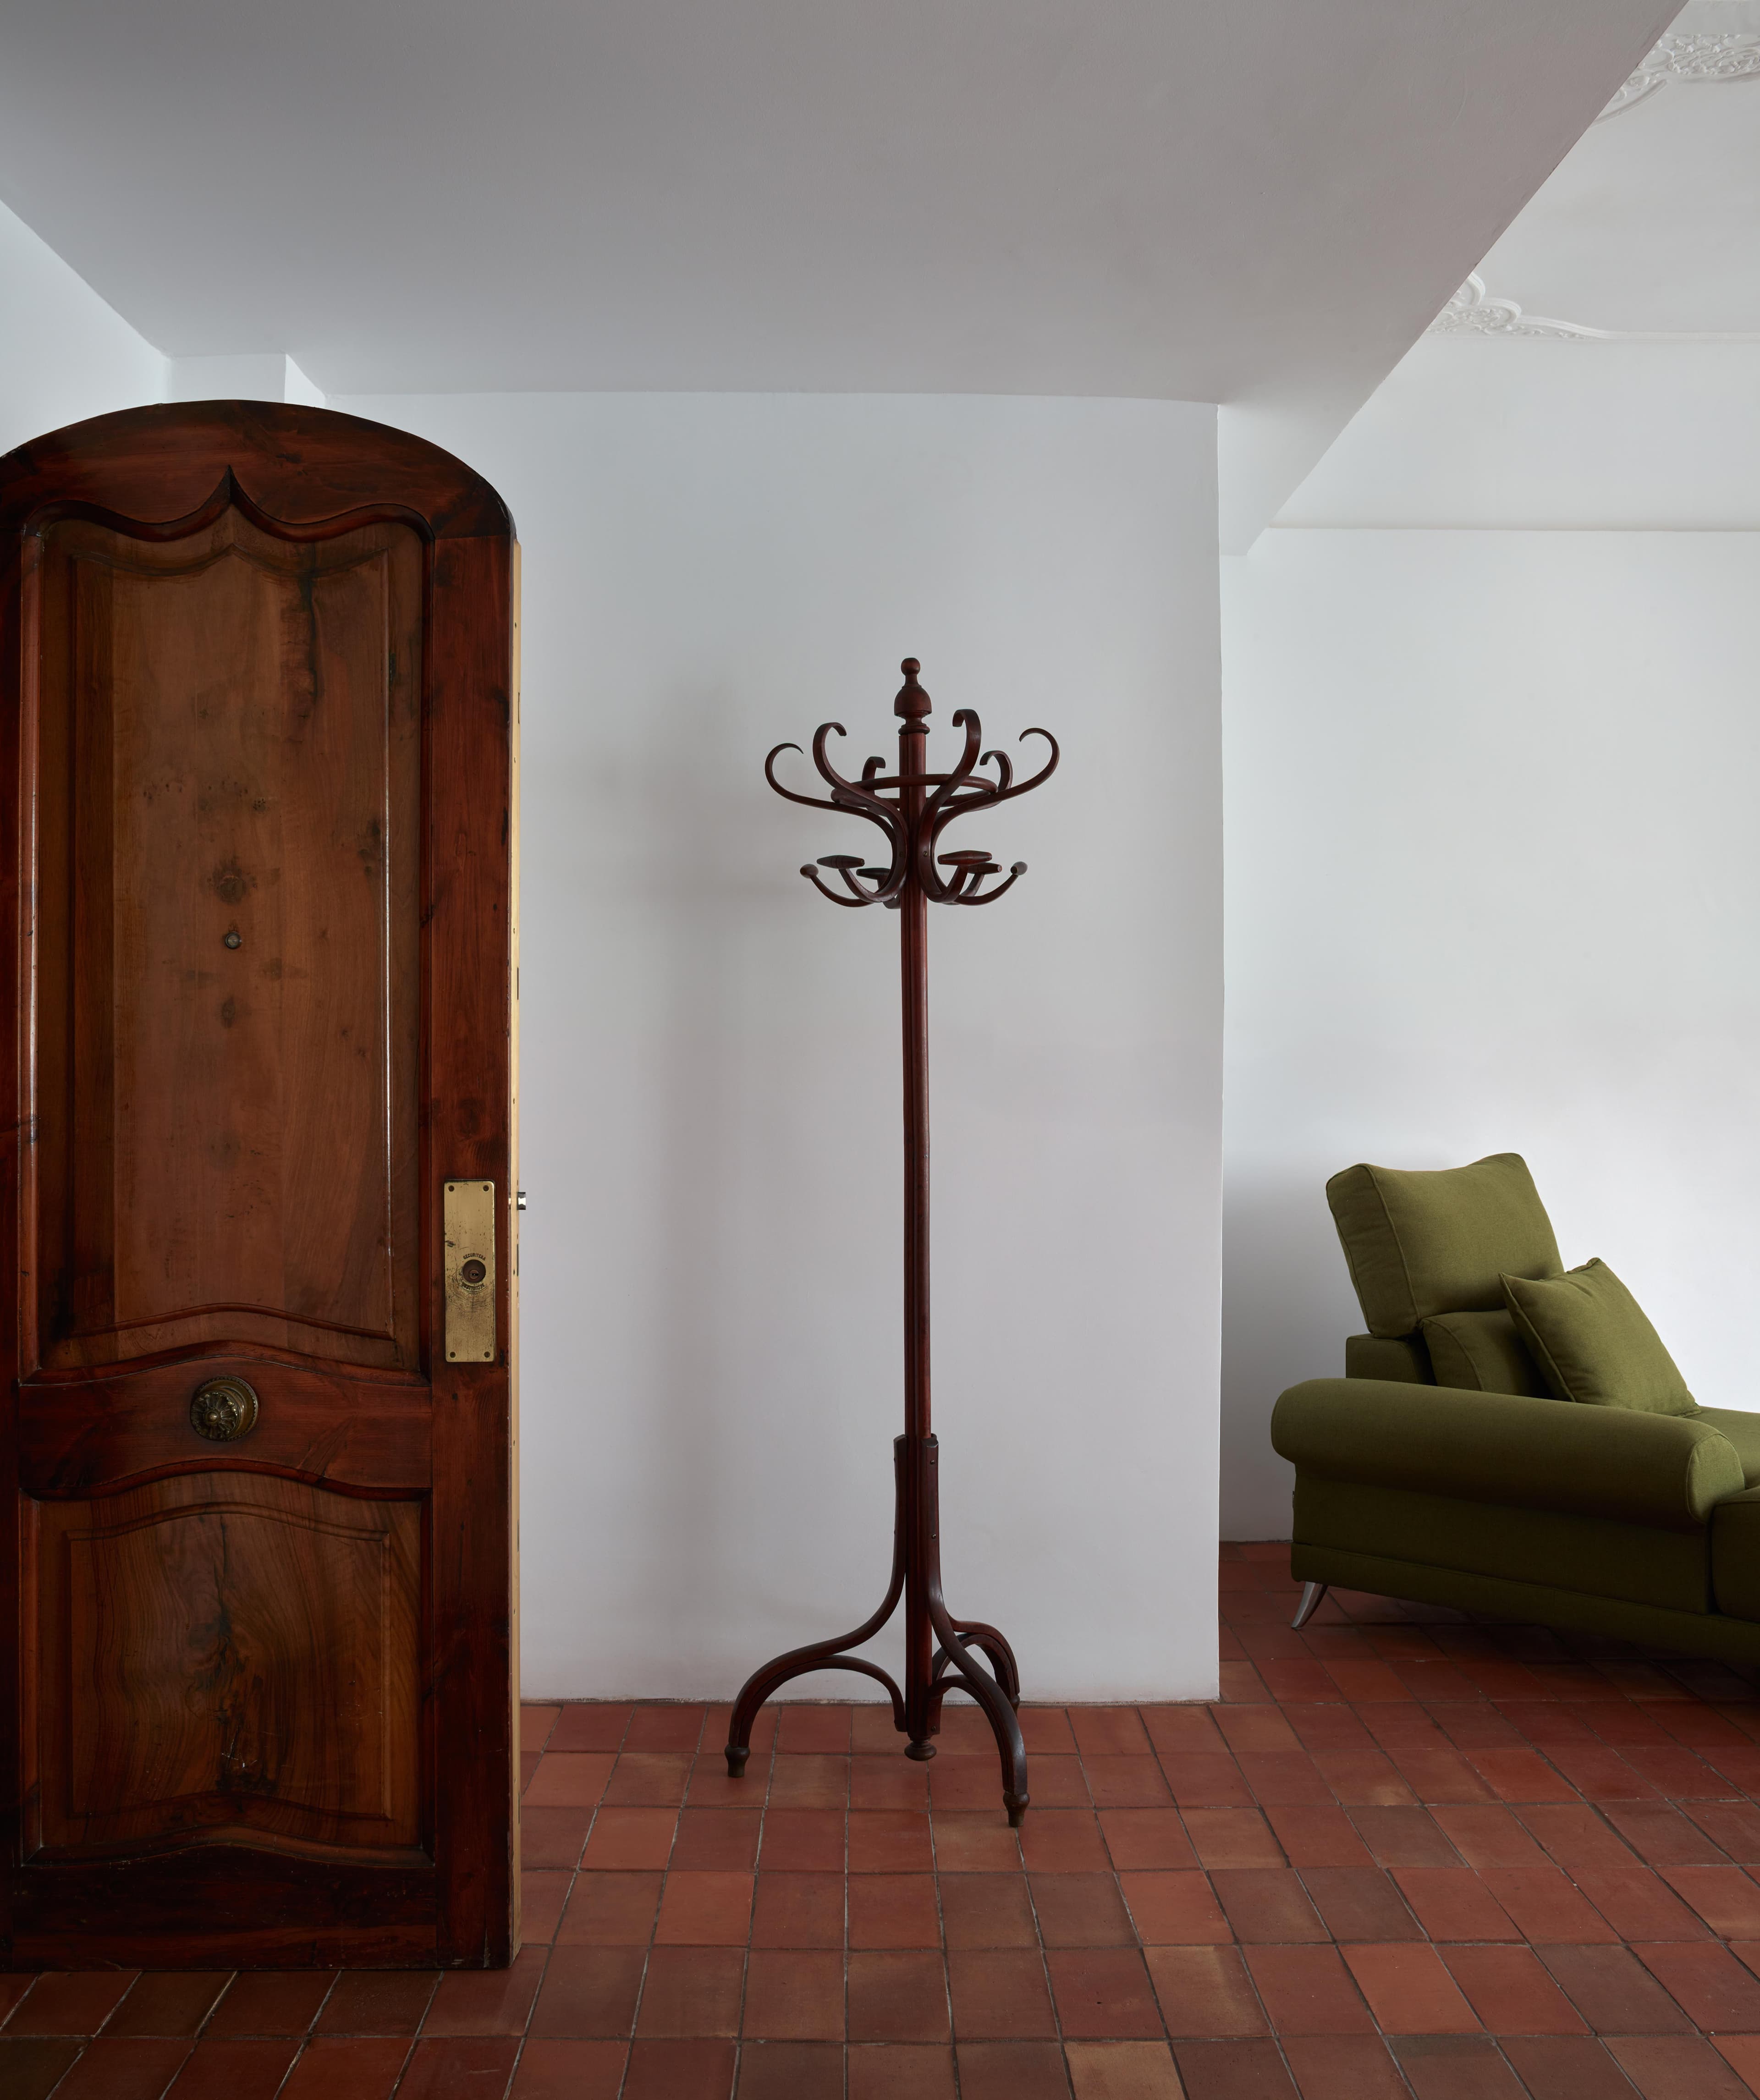
It is, above all, a house that champions craftsmanship, something that always alludes to manual work, irrefutably analogue, in which technique is favoured over technology and the idea of craft, of ‘making’, is recovered.
El proyecto responde al encargo de reformar y convertir en vivienda unas oficinas situadas en la Gran Vía de Valencia.
La distribución que nos encontramos inicialmente consistía en una sucesión de estancias conectadas a través de un largo y oscuro pasillo. La intervención plantea una reorganización del espacio para incorporar luz al interior de la vivienda y dotarla de mayor calidad. Durante el proceso se observa que las molduras originales habían sido ocultadas por un falso techo. Se decide recuperar la altura original de cada estancia, dejando vistas las molduras, con una cuidada restauración de las mismas.
Se utiliza una gama de colores contenida. Blanco en las paredes y techos y un pavimento cerámico artesanal de formato rectangular. Este pavimento dotará de continuidad a todo el espacio y realzará la belleza de los techos.
A su vez, una paleta de materiales contenida, expresiva y sin complejos, otorga fuerza y significado. Esta organización de la materia y las soluciones constructivas adoptadas intentan priorizar un óptimo comportamiento pasivo y una gran eficiencia energética de la casa.
Es, sobre todo, una vivienda que reivindica lo «artesano», algo que alude siempre a un ejercicio manual, irrefutablemente analógico, en el que se reivindica la técnica frente a la tecnología y en el que se recupera la idea de oficio, del «hacer».
Das Projekt ist die Umgestaltung ehemaliger Büroräume an der Gran Vía in Valencia zu einer Wohnung. Die ursprüngliche Raumaufteilung bestand aus einer Abfolge von Räumen, die durch einen langen, dunklen Korridor miteinander verbunden waren. Die Renovierung zielt darauf ab, mehr Licht in den Innenraum zu lenken und ihm eine höhere Qualität zu verleihen. Während des Umbaus wurden die ursprünglichen Stuckverzierungen unter einer Zwischendecke entdeckt. Man entschied sich, die ursprüngliche Raumhöhe wiederherzustellen und die Stuckelemente nach einer sorgfältigen Restaurierung sichtbar zu lassen.
Eine zurückhaltende Farbpalette wurde gewählt, bestehend aus Weiß für Wände und Decken sowie einem handgefertigten rechteckigen Keramikbodenbelag. Dieser Boden schafft Einheit im gesamten Raum und betont die Schönheit der restaurierten Decken.
Gleichzeitig wird durch eine dezente, ausdrucksstarke und schlichte Materialauswahl eine kraftvolle und bedeutsame Atmosphäre erzeugt. Die Anordnung der Materialien und die gewählten Konstruktionslösungen sollen ein optimales passives Verhalten und eine hohe Energieeffizienz der Wohnung gewährleisten.
Diese Wohnung zeichnet sich vor allem durch ihre handwerkliche Qualität aus, wobei ein besonderes Augenmerk auf manuelle, analoge Techniken gelegt wird, die das Handwerk gegenüber der reinen Technologie betonen. Die Idee des Handwerks und des „Machens“ wird in diesem Projekt wieder aufgenommen und in den Vordergrund gestellt.